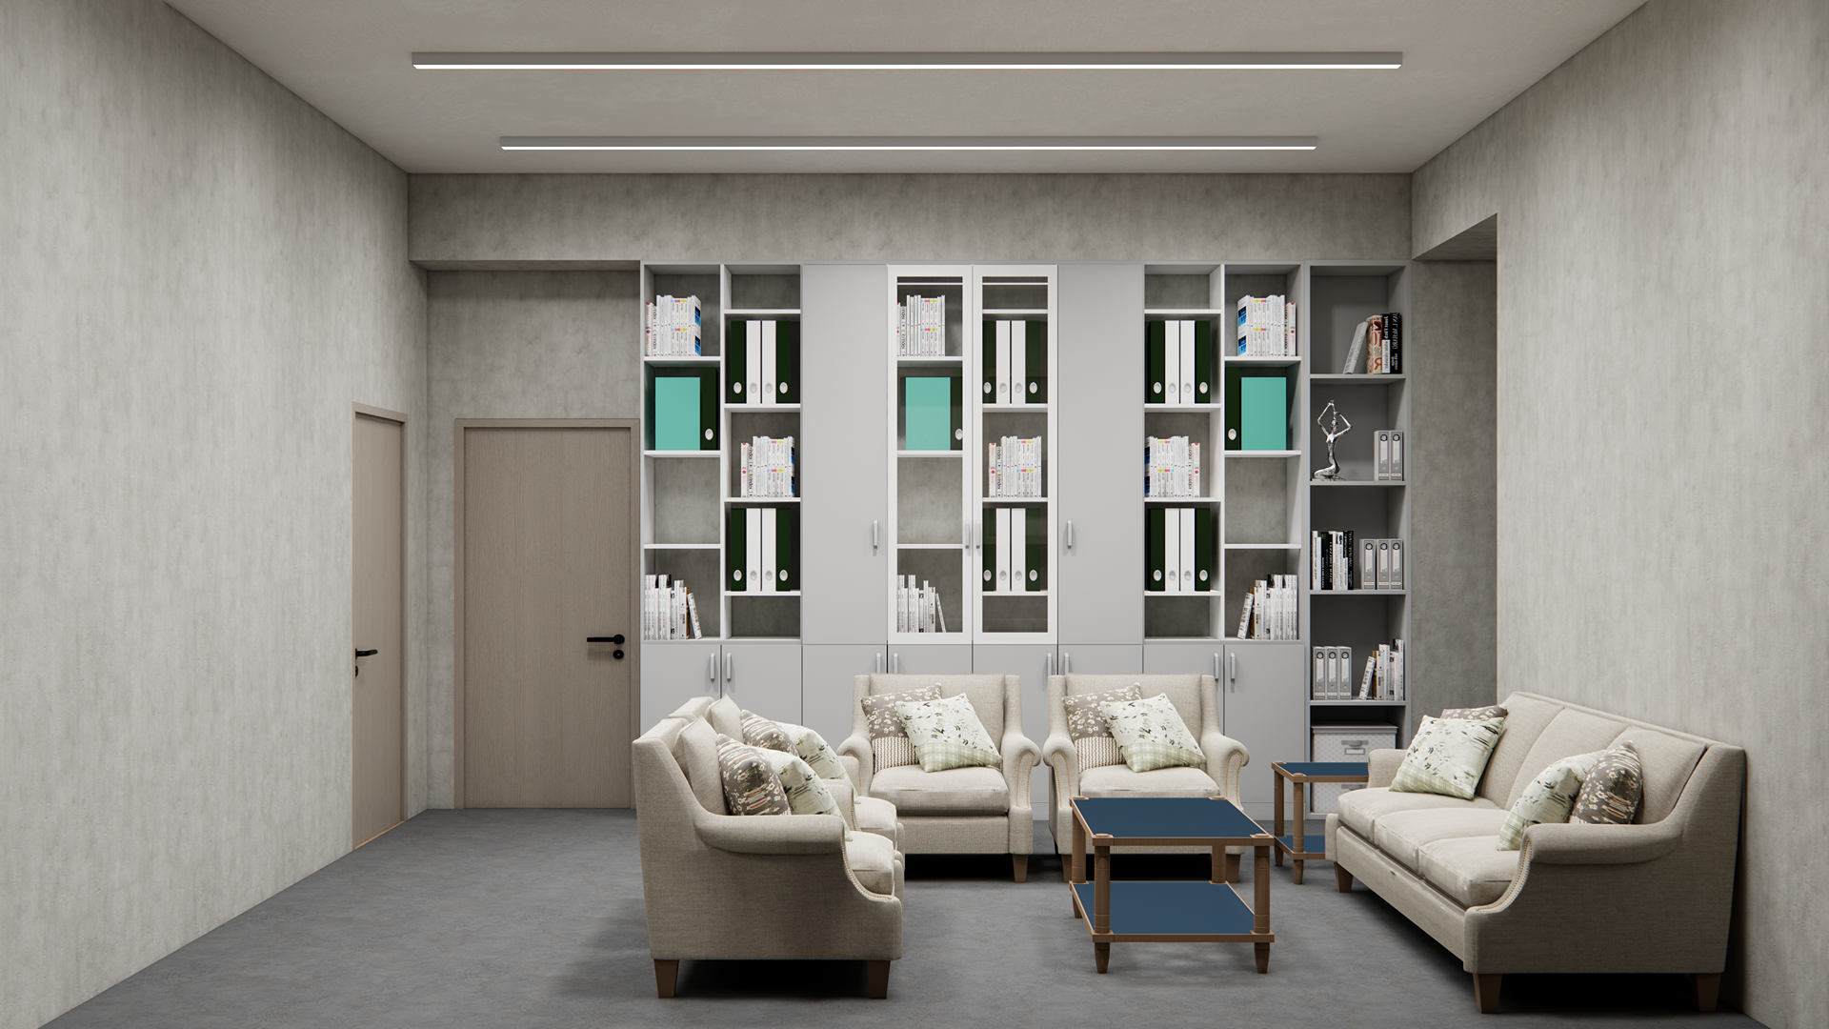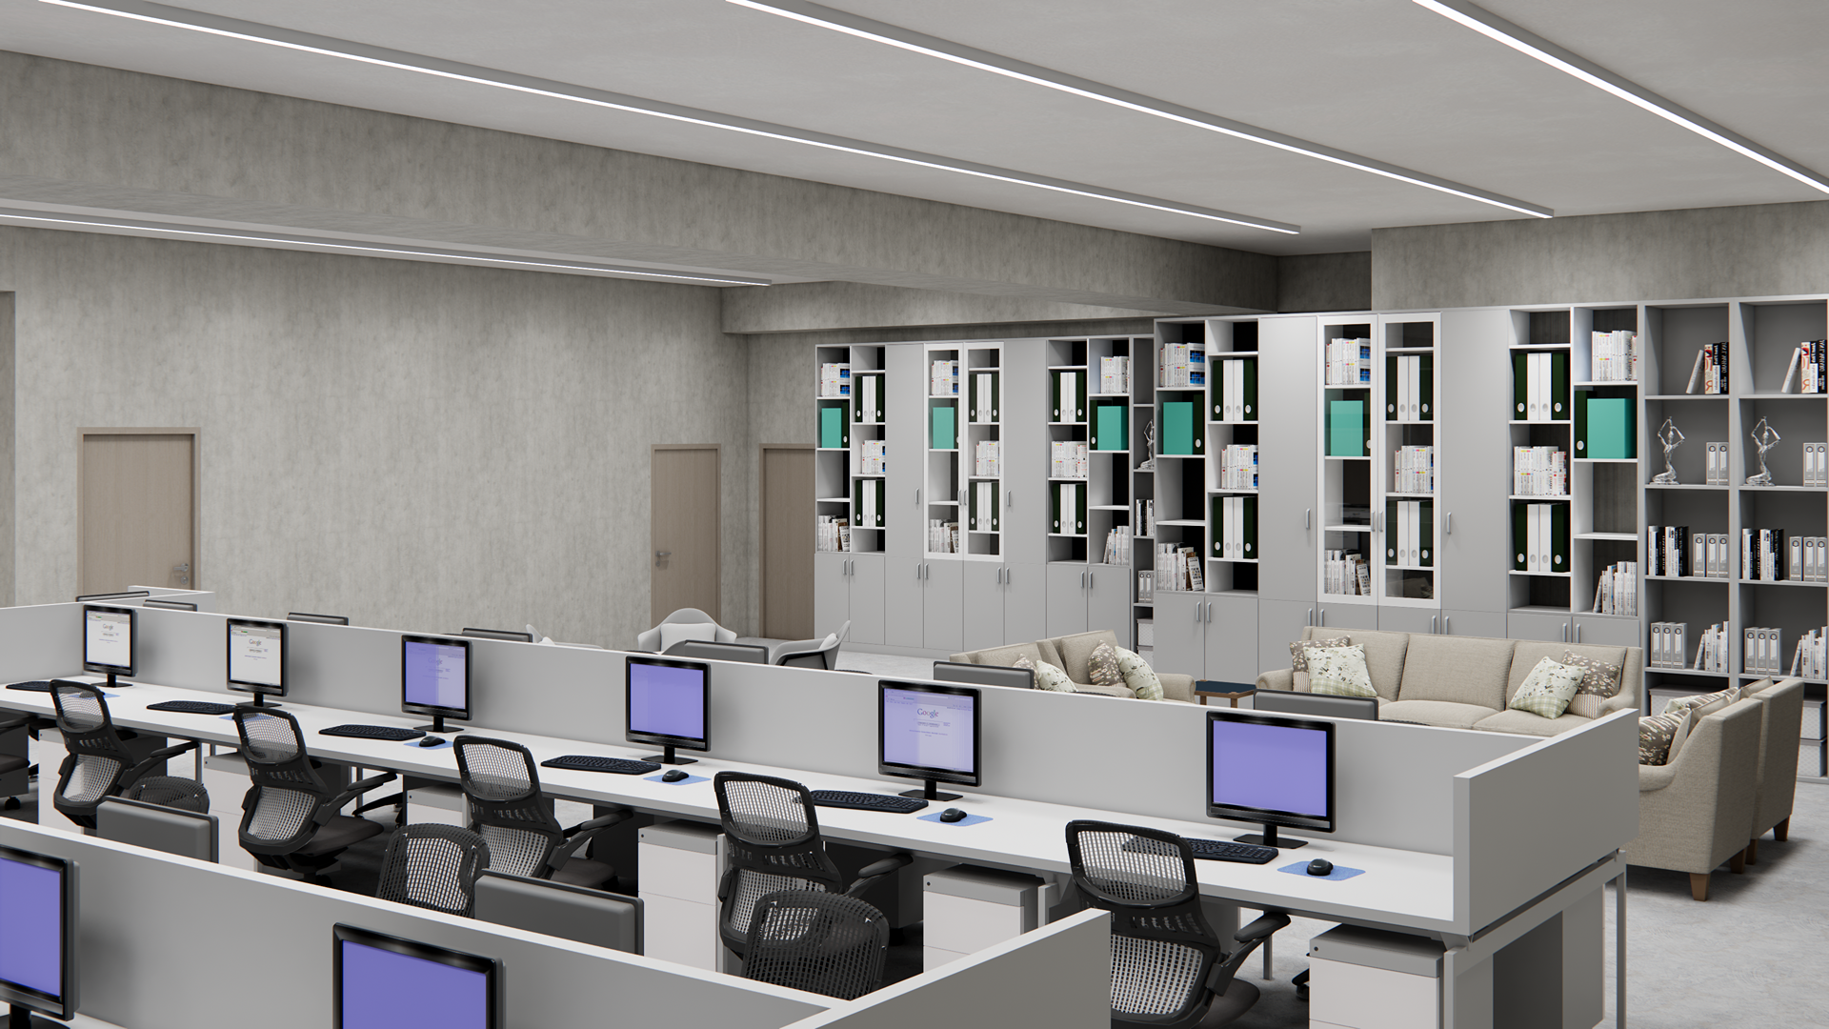

Grounded in the real-world operational needs of firefighters, this project perfectly blends rigorous functional standards with refined spatial aesthetics. Through precise spatial zoning and circulation planning, we are dedicated to creating a modern fire station that embodies ultimate efficiency, quality of life, and community education.
01 Identity | Reshaping the Professional Firefighting Image
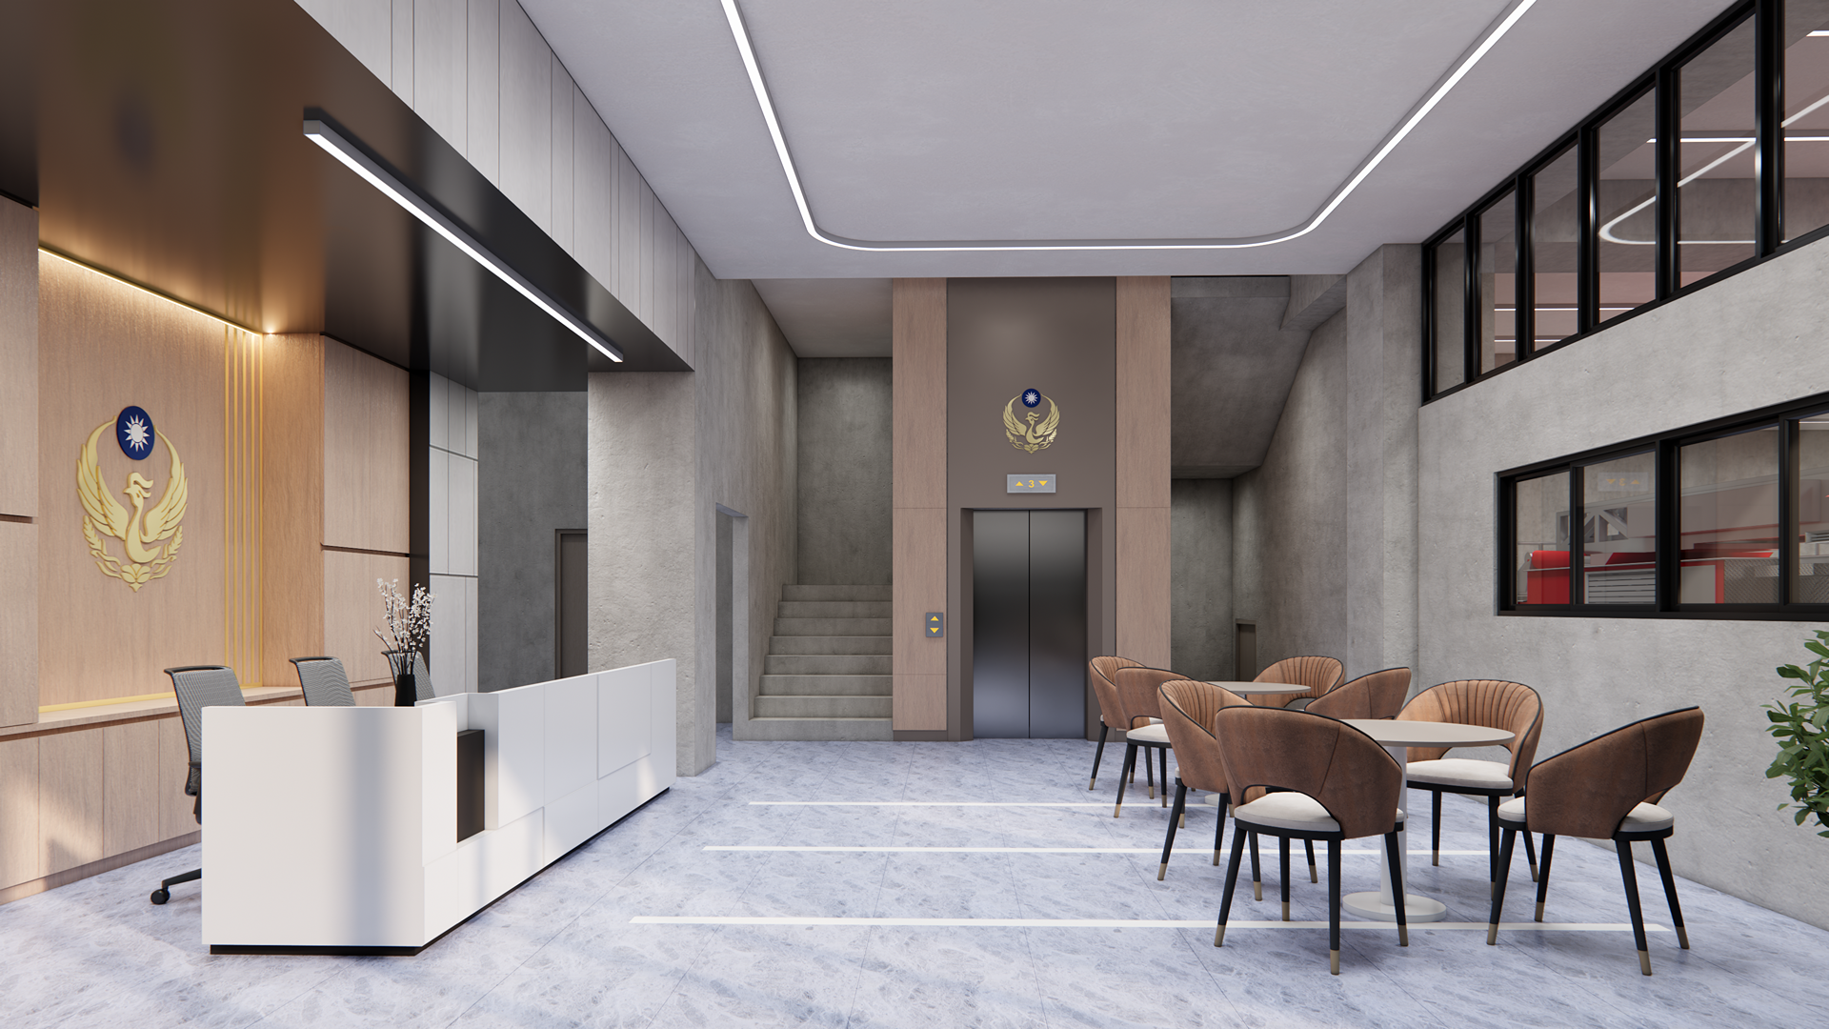
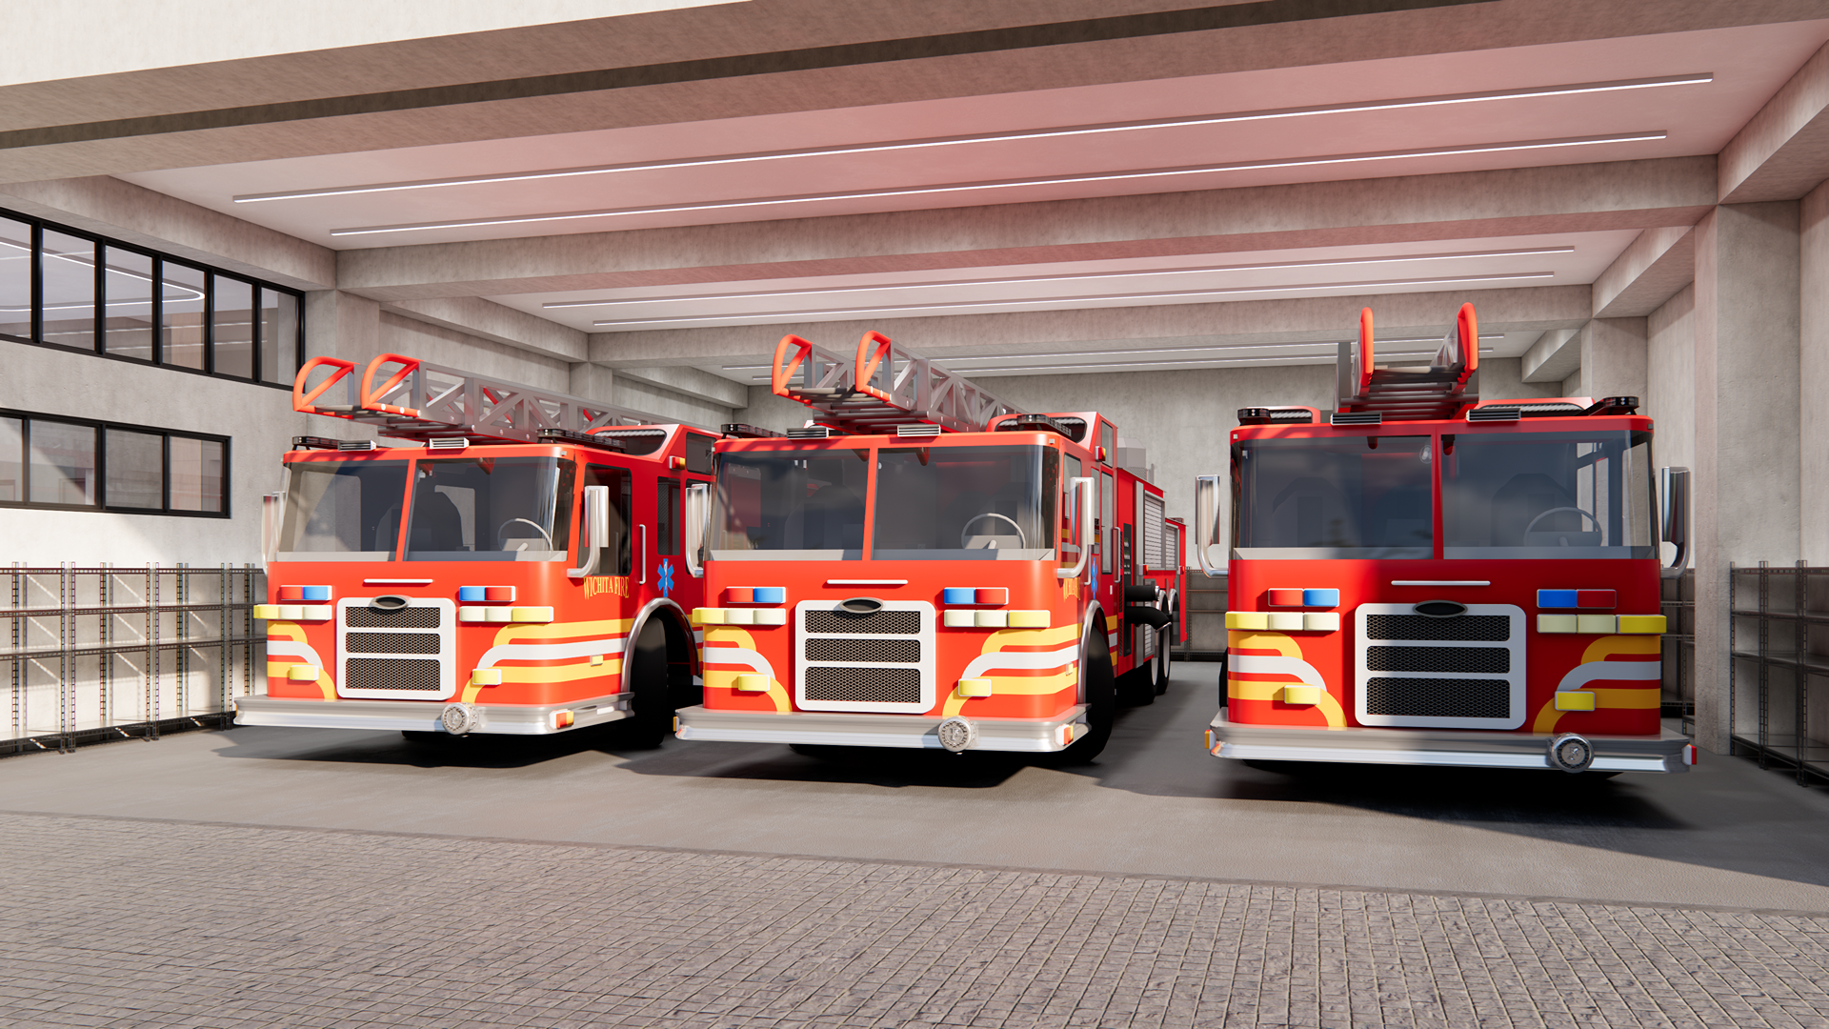
Through fluid spatial guidance and clear territorial definitions, we seamlessly integrated the entrance lobby, duty service area, and garage interfaces. Centered around “dedicated firefighting,” the design precisely separates public reception, tactical operations, and logistical support areas. This not only ensures a high degree of privacy and security for internal operations but also projects a professional, sharp, and highly recognizable image of modern firefighting.
02 Operations | A High-Efficiency Tactical Hub
The spatial layout is driven by the core principle of “rapid deployment.” We tightly interconnected the duty desk, office zones, communications, equipment storage, and EMS supply stations to minimize response pathways. Through highly integrated functional design, daily management efficiency is comprehensively elevated, ensuring that every second counts during emergency responses.
03 Recovery | A Soothing Standby Haven
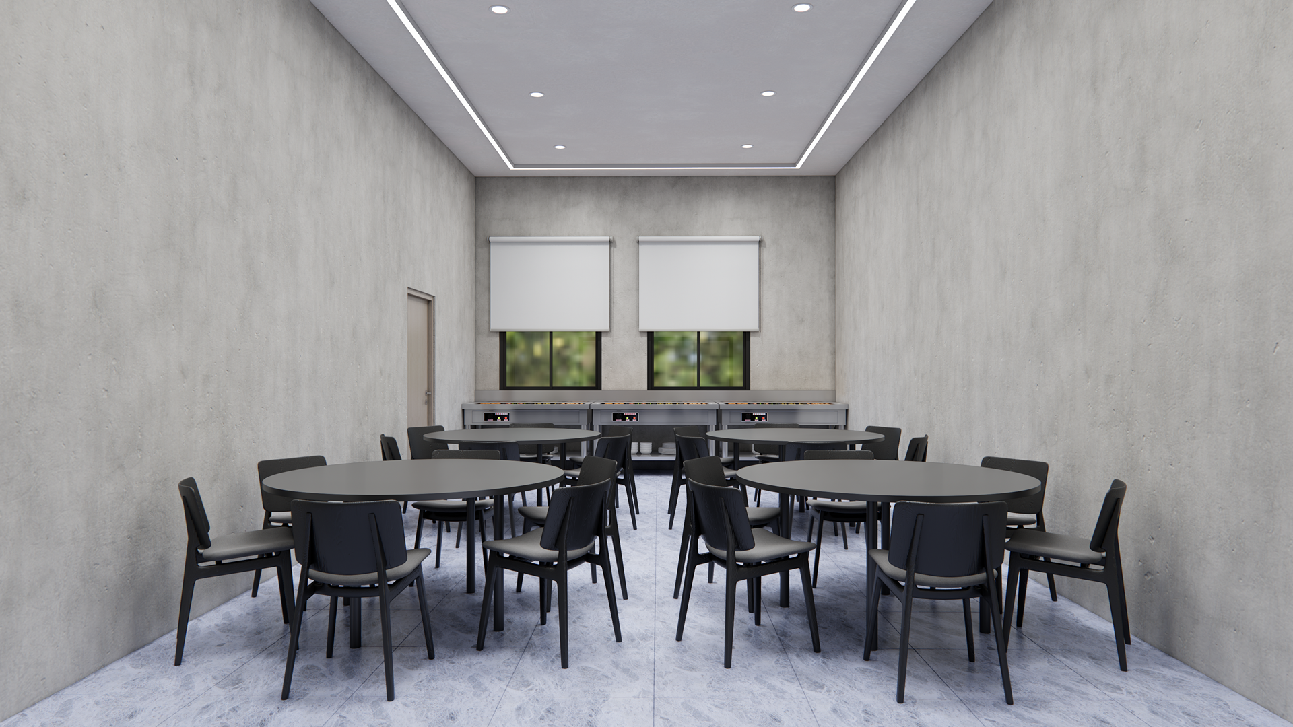
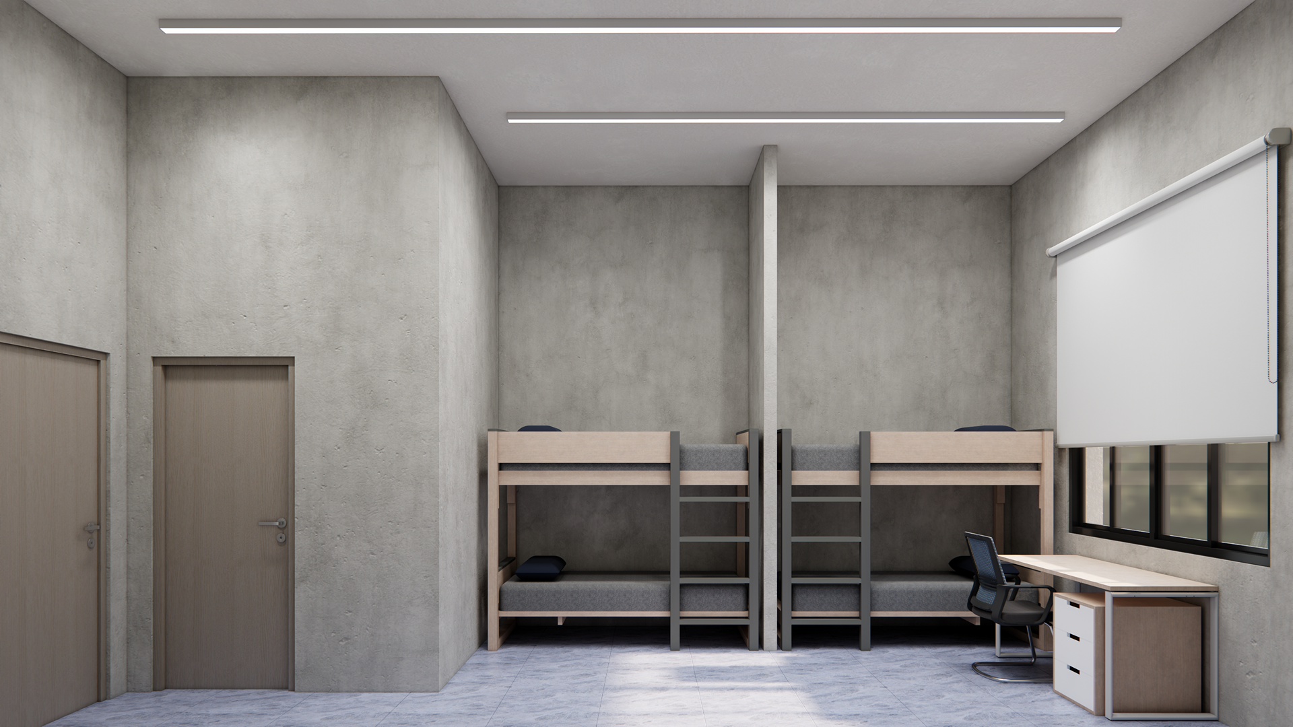
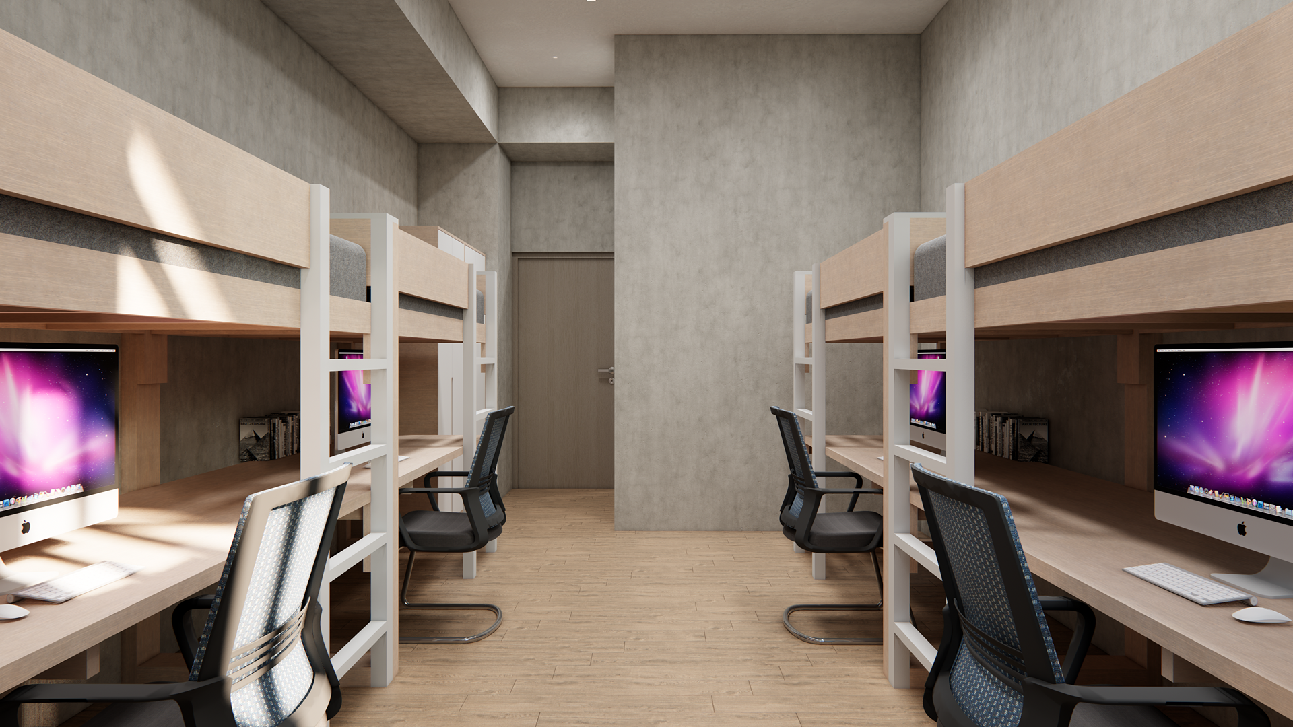
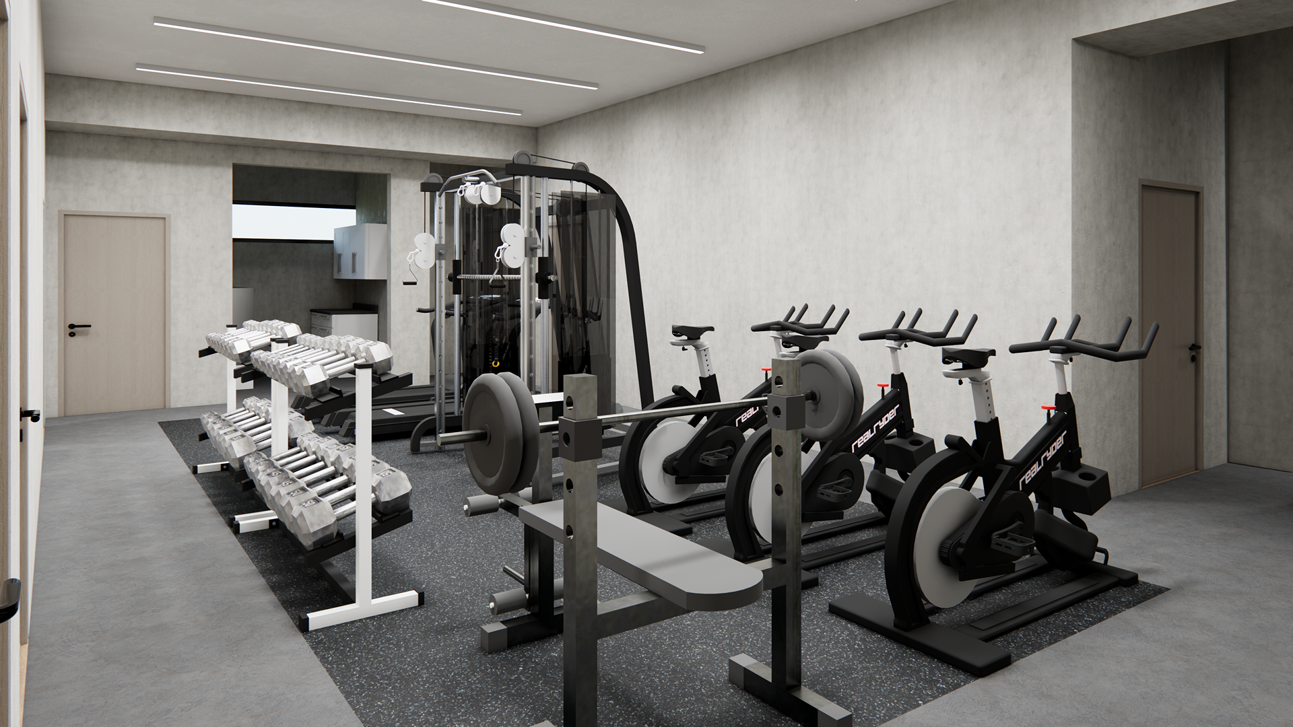
The quality of rest for firefighters is the strongest foundation for rescue readiness. The design integrates dormitories, washrooms, kitchen and dining areas, lounges, and physical training zones into a comprehensive standby living system. These warm and comfortable resting spaces seamlessly connect to the rapid deployment routes, allowing our firefighting heroes to transition smoothly and naturally between relaxed standby and immediate dispatch.
04 Decontamination | Health-Protecting Circulation Separation
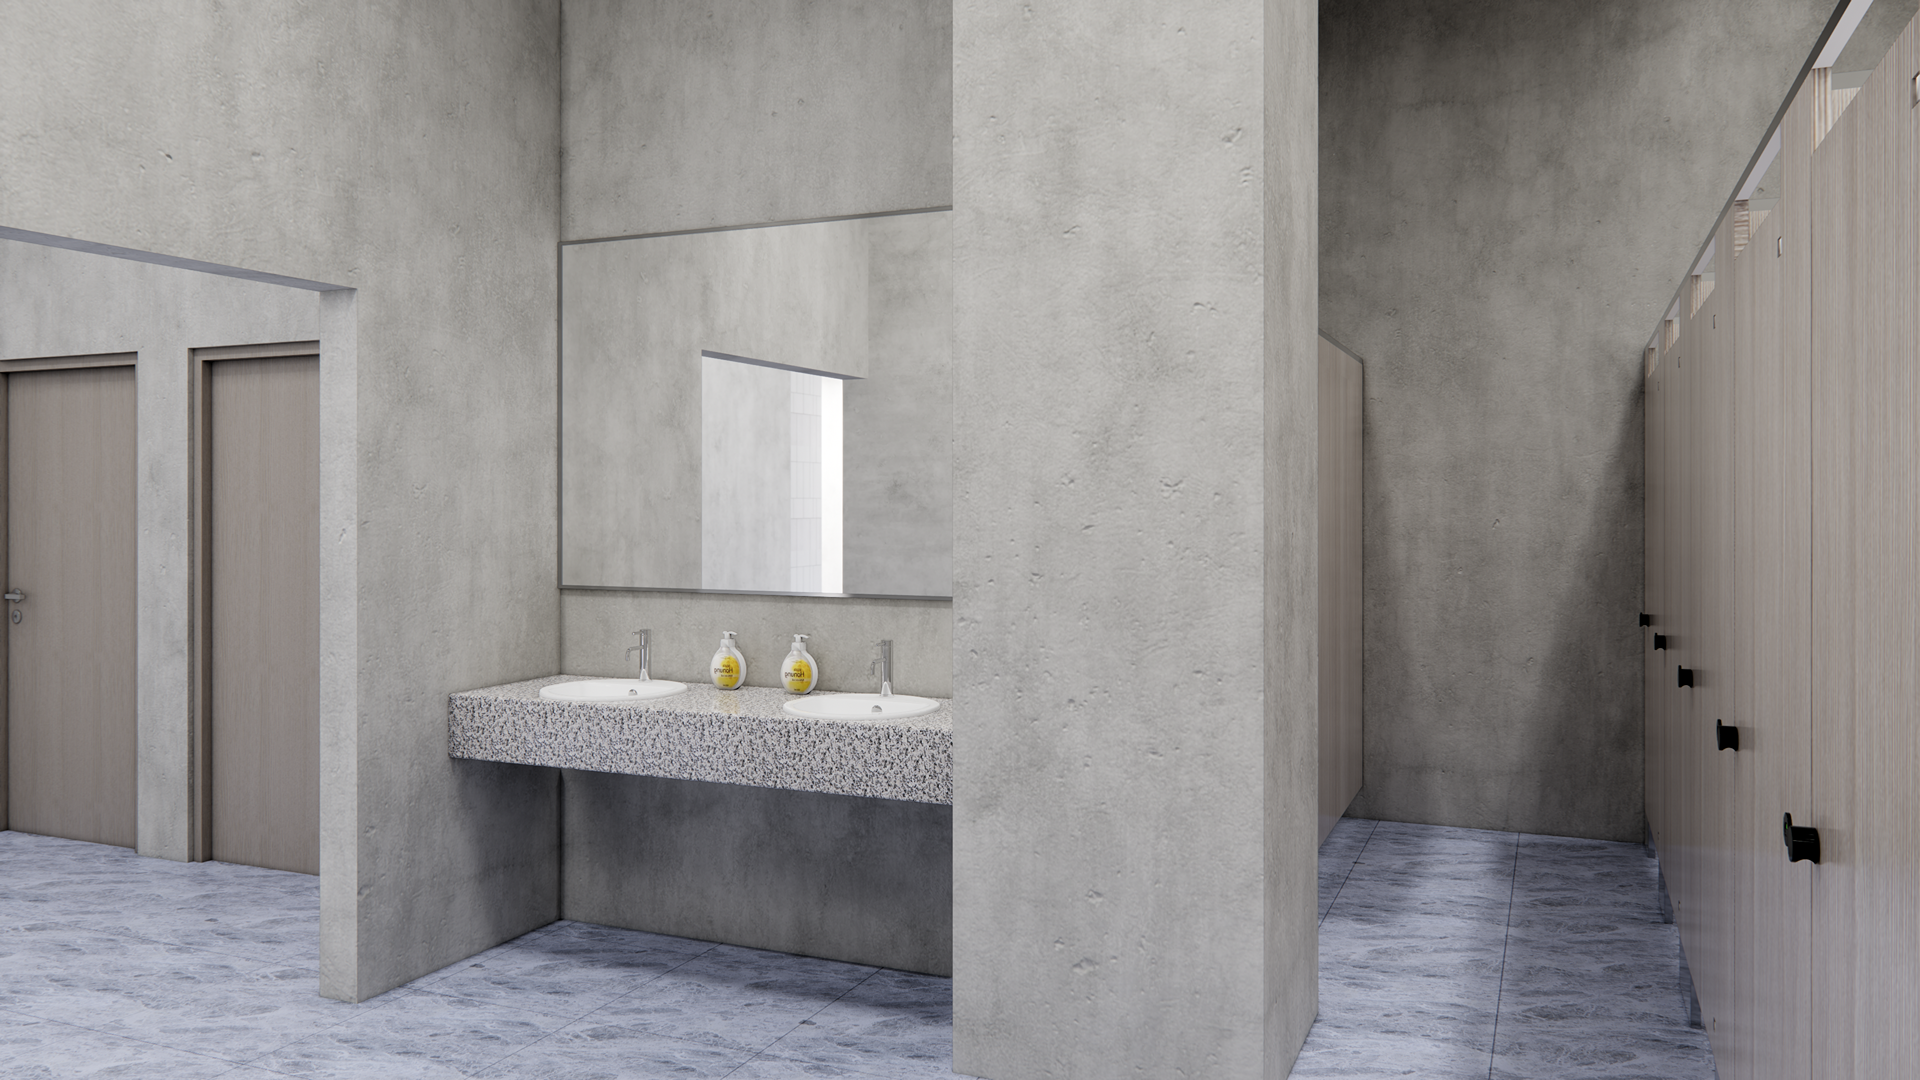
Addressing the critical need for post-mission “return and decontamination,” we established a rigorous, one-way decon routing system. From returning and doffing gear to equipment washing, personal showering, and supply replenishment, the design effectively blocks the spread of hazardous materials, moisture, and odors. By controlling the physical environment, we ensure the purity of the office and accommodation zones, comprehensively safeguarding the physical and mental well-being of the personnel on duty.
05 Education | An Open and Inclusive Safety Outpost
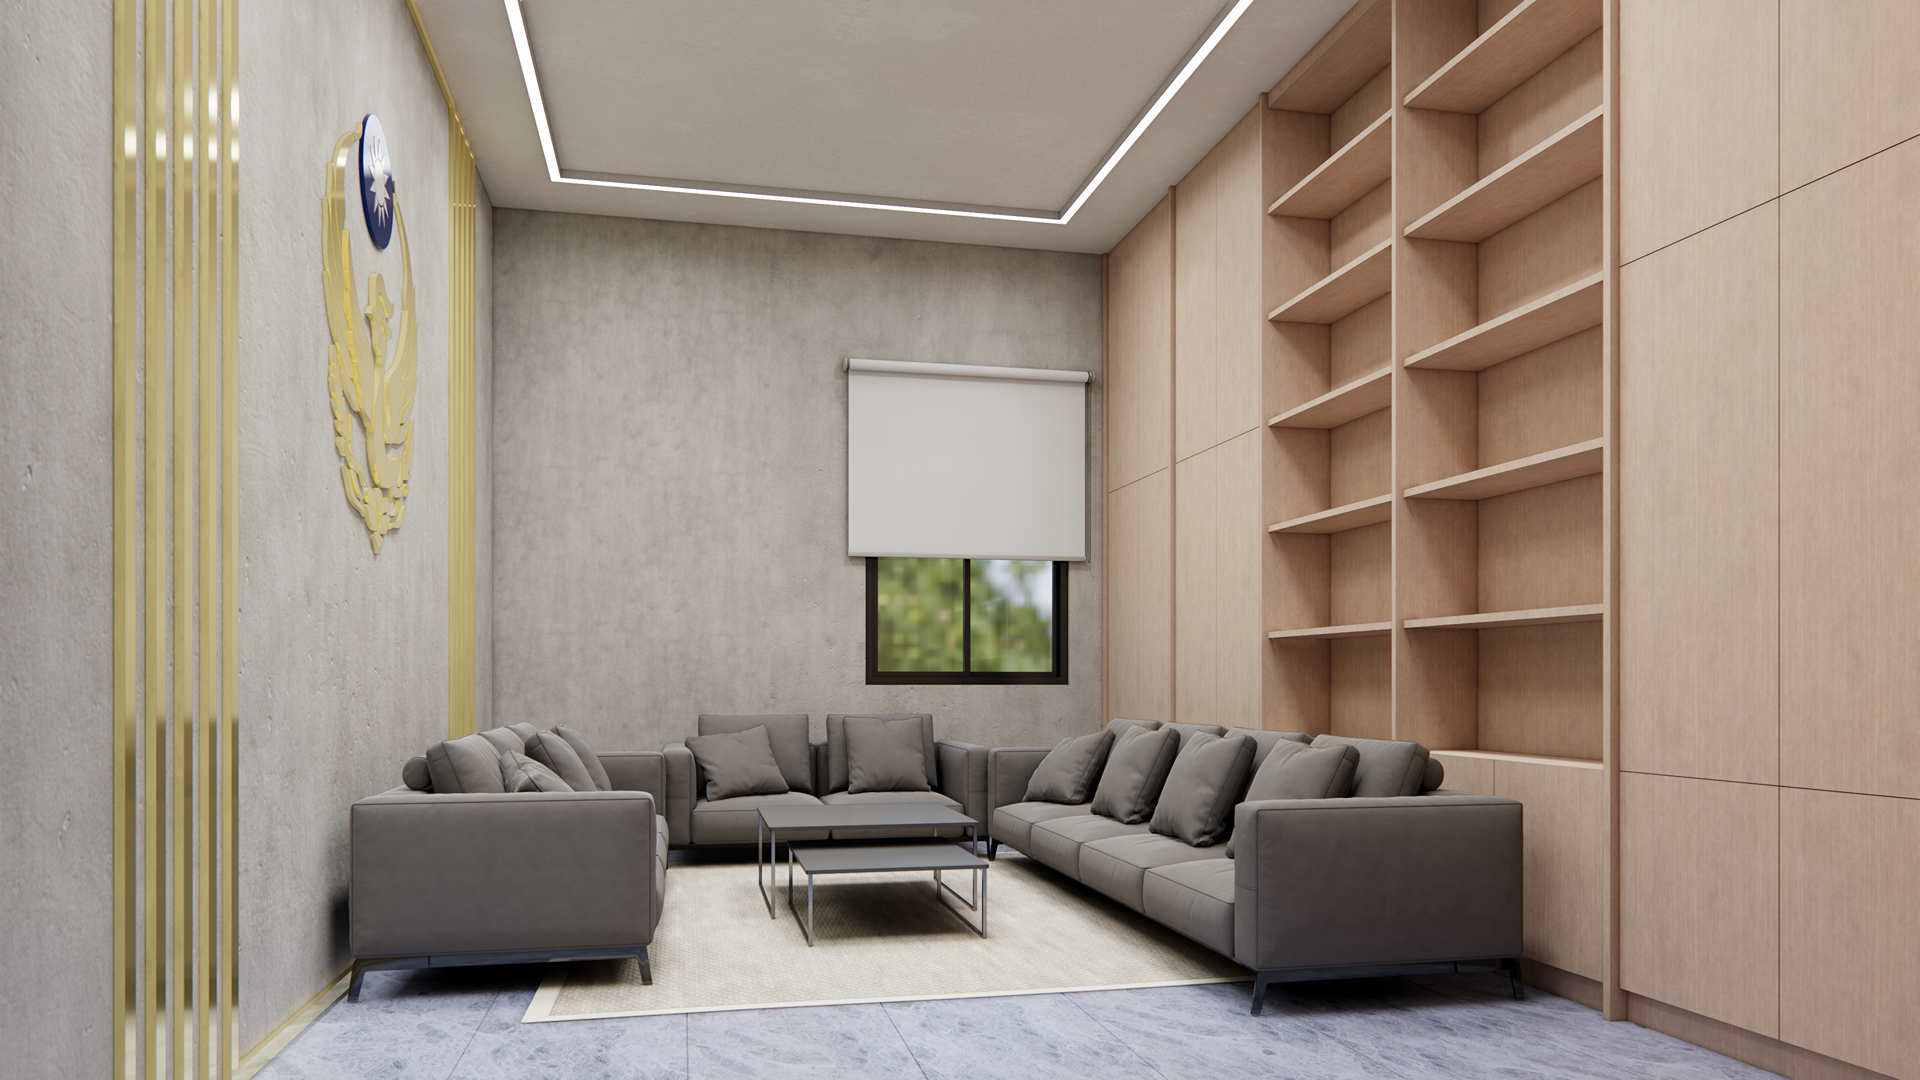
We ingeniously consolidated the public spaces in the front area of the ground floor, combining the reception area, multifunctional disaster prevention classroom, brand image wall, and wayfinding system to create a highly interactive educational interface. This allows the public to comfortably linger, experience, and learn without interfering with internal tactical duties or EMS routes, transforming the architecture into a true core of safety education that harmonizes with the local community.
Geographic Location:
Hsinchu, Taiwan
Client:
Hsinchu City Fire Bureau
GFA :
2,060 m²