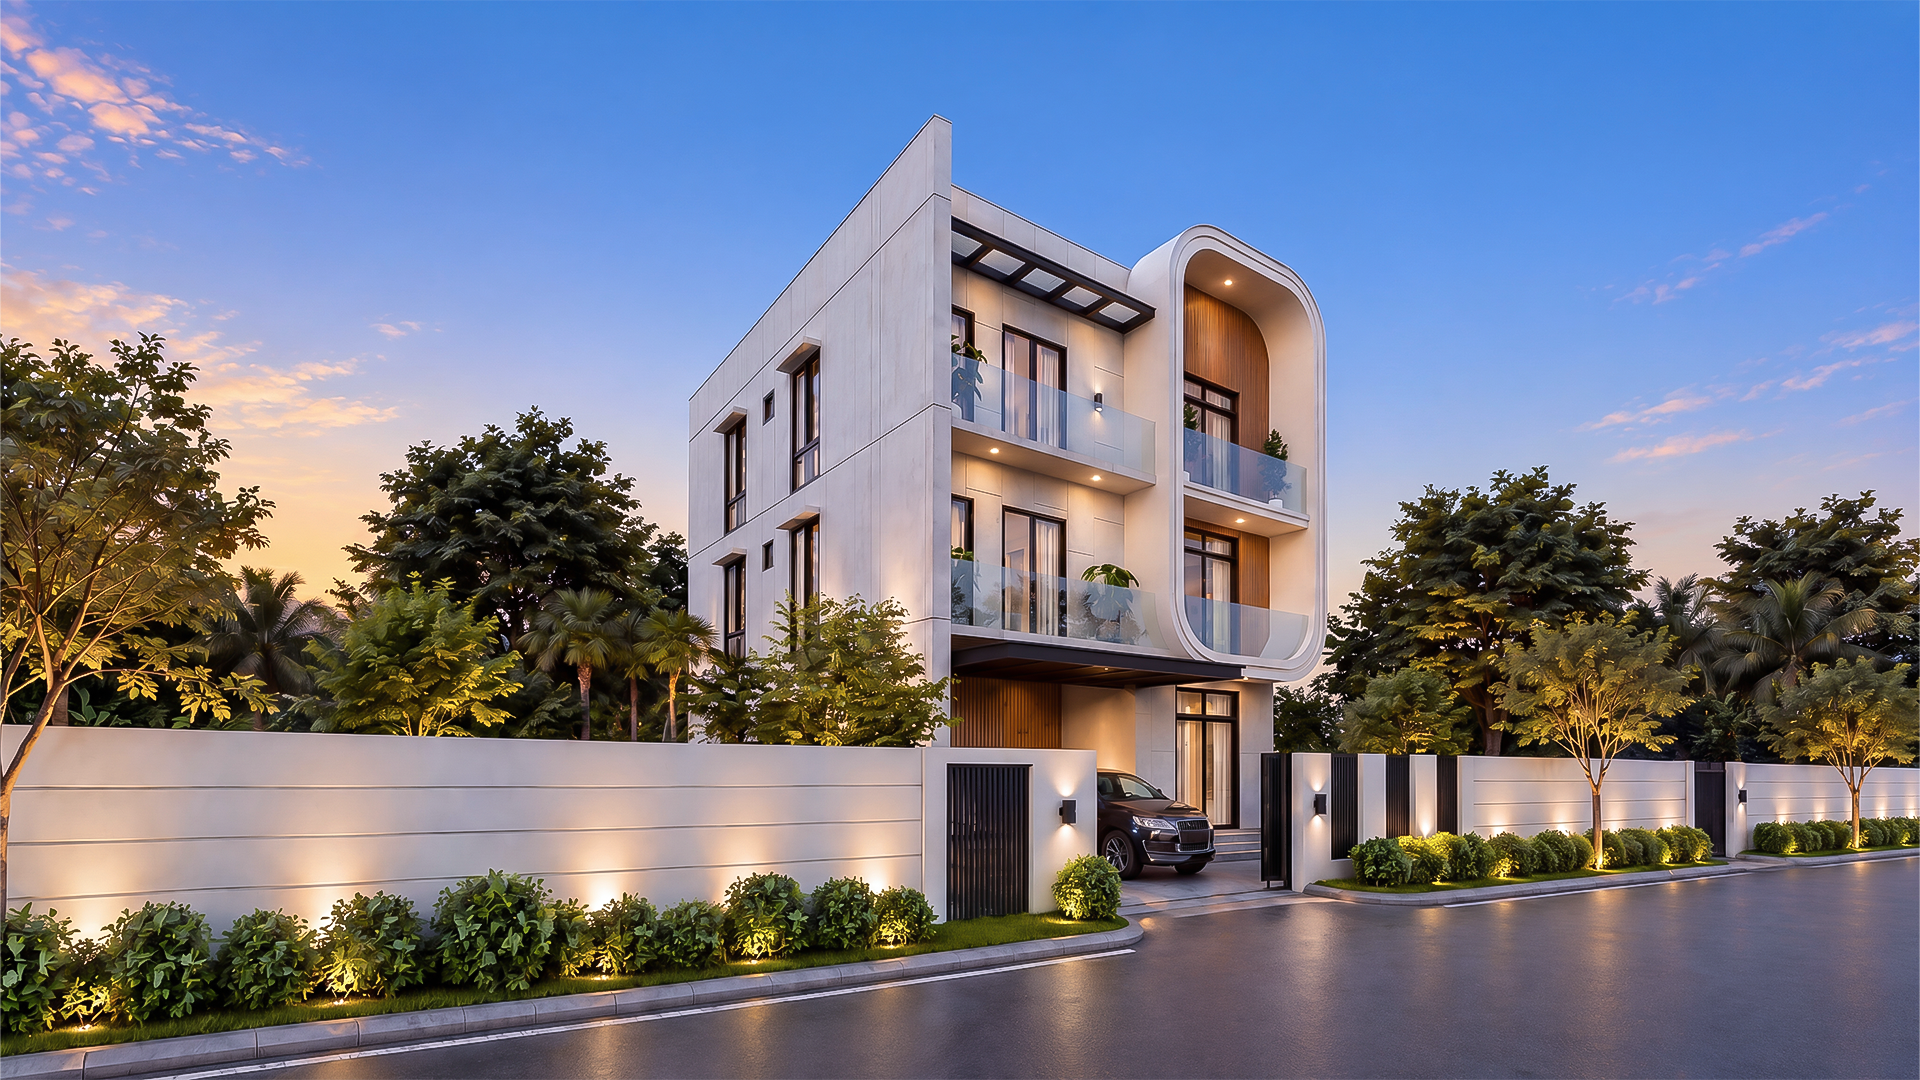

The villa is defined by a minimalist geometric composition softened by a distinctive curved façade element. Crisp white architectural volumes provide a clean contemporary identity, while warm timber finishes introduce visual warmth and contrast.
Large floor-to-ceiling openings and transparent glass balconies maximize natural daylight and create visual connections between the interior and exterior. The recessed balconies provide shade and privacy while contributing depth to the façade.
A contemporary private residence designed around the principles of simplicity, warmth, and connection to nature. The villa combines clean geometric volumes with a distinctive sculptural curved façade, creating a strong yet elegant architectural identity. Floor-to-ceiling glazing, recessed balconies, and warm timber detailing establish a seamless relationship between interior spaces and the tropical landscape. Carefully integrated lighting enhances the architectural form after dark, while layered greenery and a refined entrance sequence create a tranquil, resort-inspired arrival experience.
The result is a sophisticated modern home that balances privacy, functionality, and contemporary tropical living.
Geographic Location:
Yangon , Myanmar
Client:
I Green
Site Area:
32.74 Acres