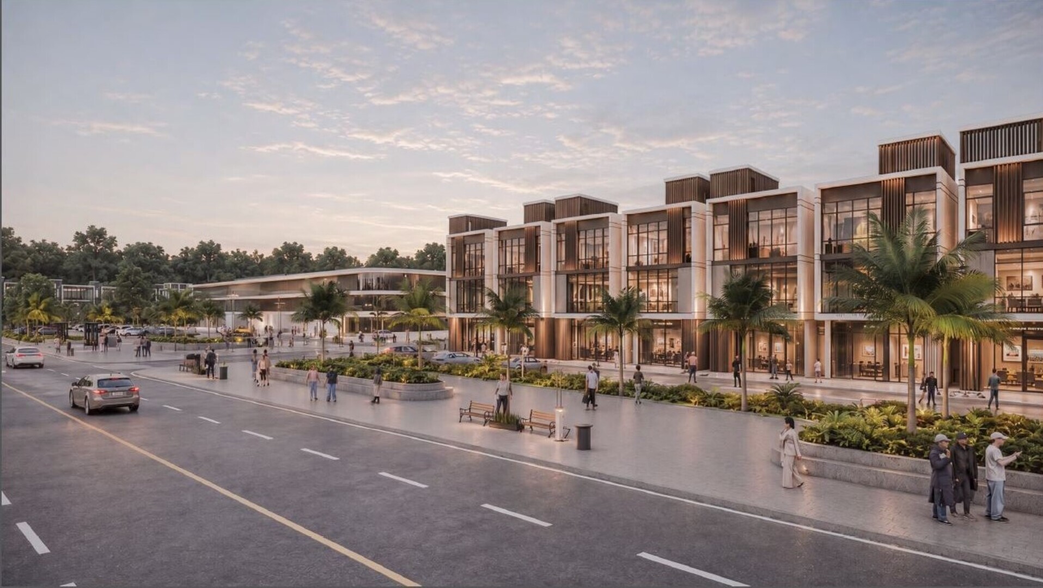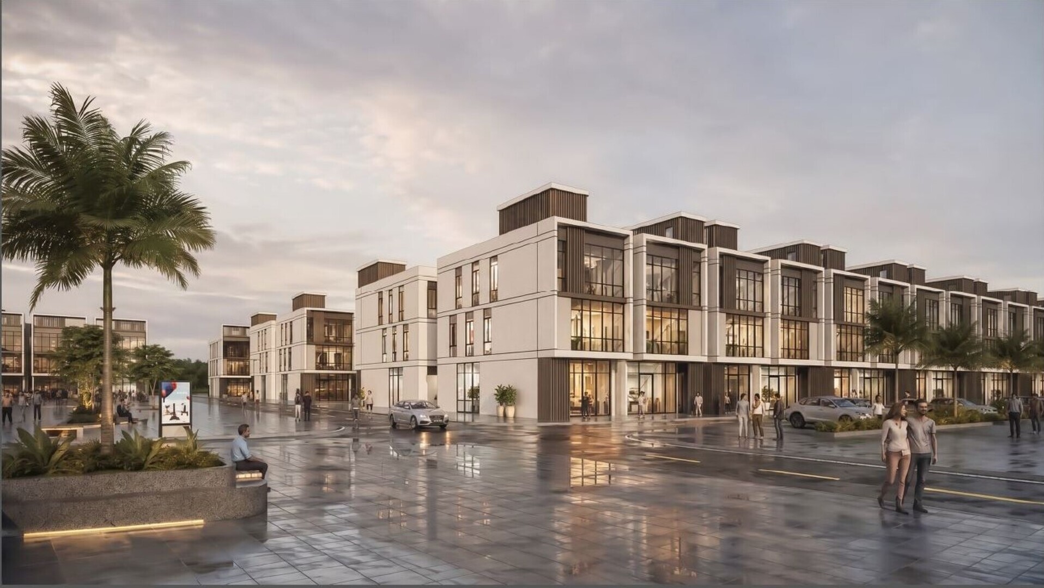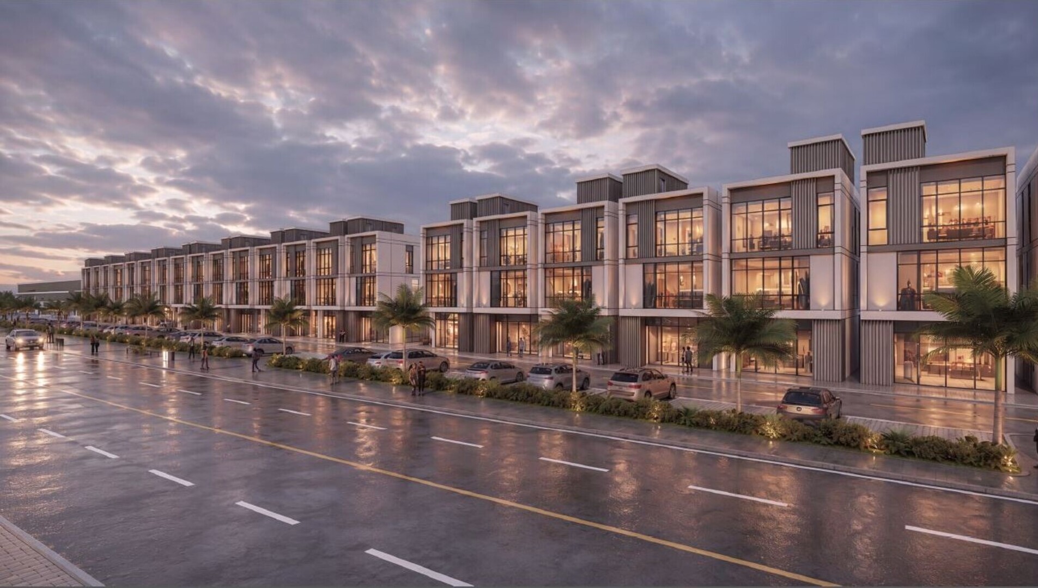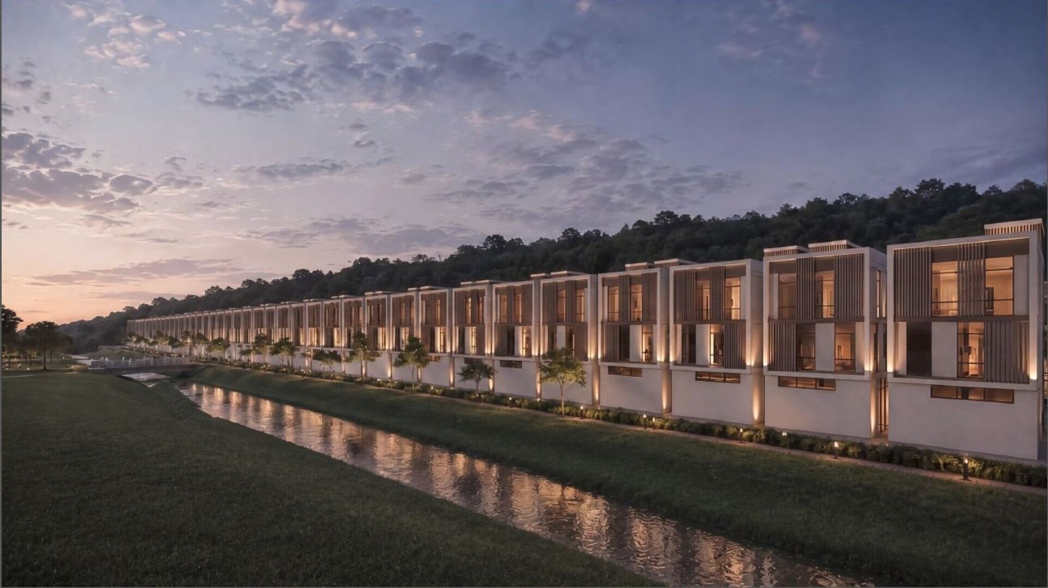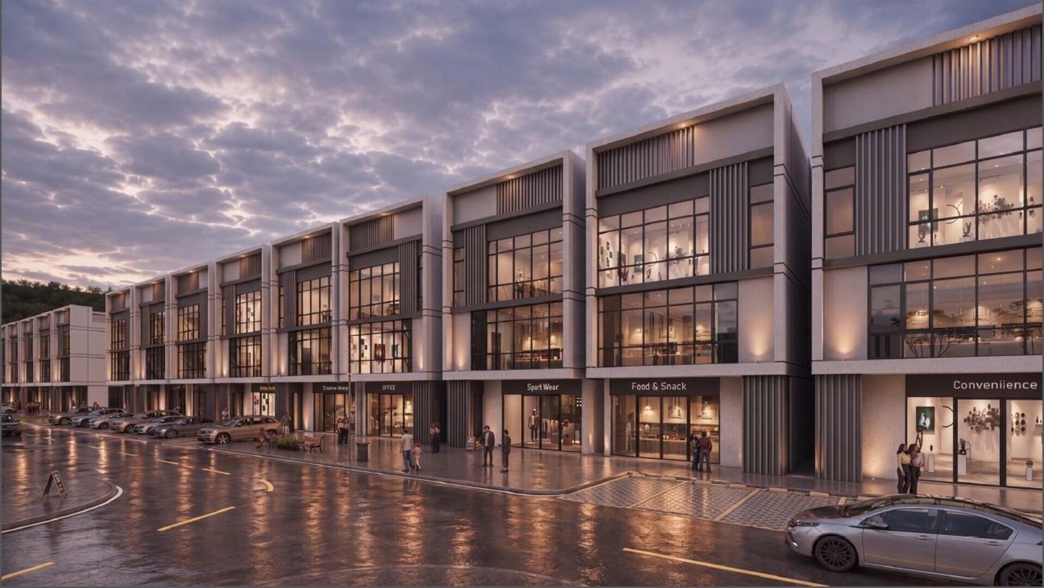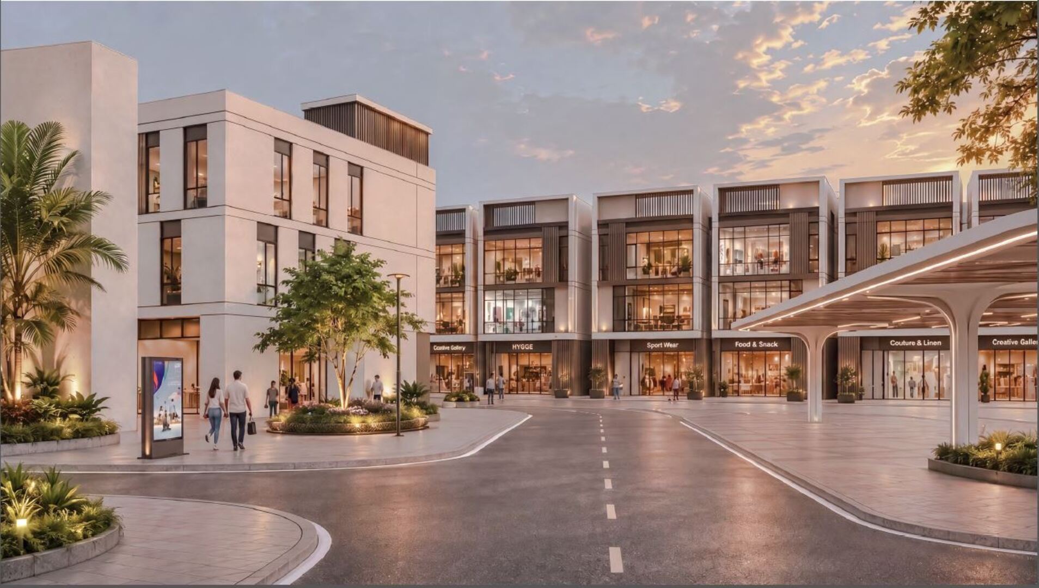

The design takes a comprehensive urban-block planning approach, using continuous low-rise building clusters, a clearly organized road network, and landscaped open spaces to establish a cohesive and recognizable development identity. Street-facing retail, landscaped walkways, and public gathering nodes are interconnected, allowing commercial activities and outdoor social spaces to become an integral part of everyday urban life.
Responding to the elongated form of the site, the master plan uses a primary road network to connect each building cluster and urban block. Entrances, corners, and open-space nodes are strategically arranged to create spatial hierarchy and a clear sequence of movement. The continuous and orderly building layout ensures overall coherence throughout the development while providing a strong sense of orientation.
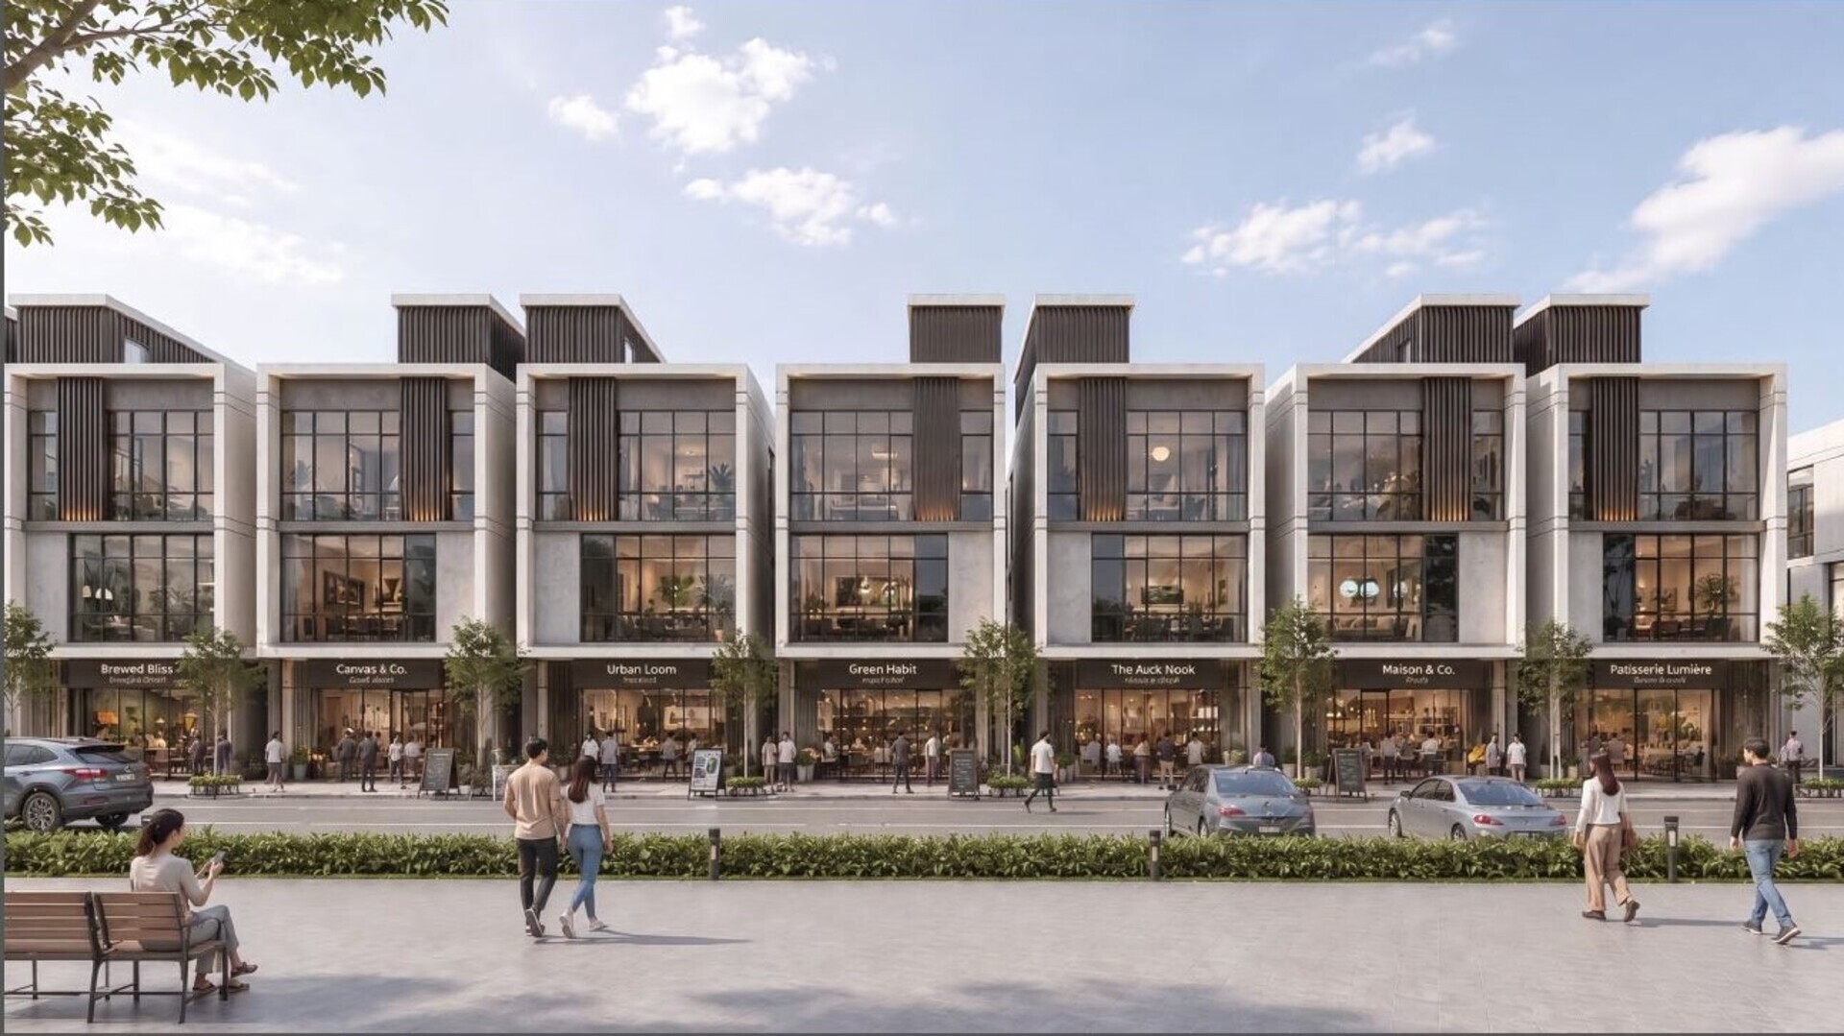
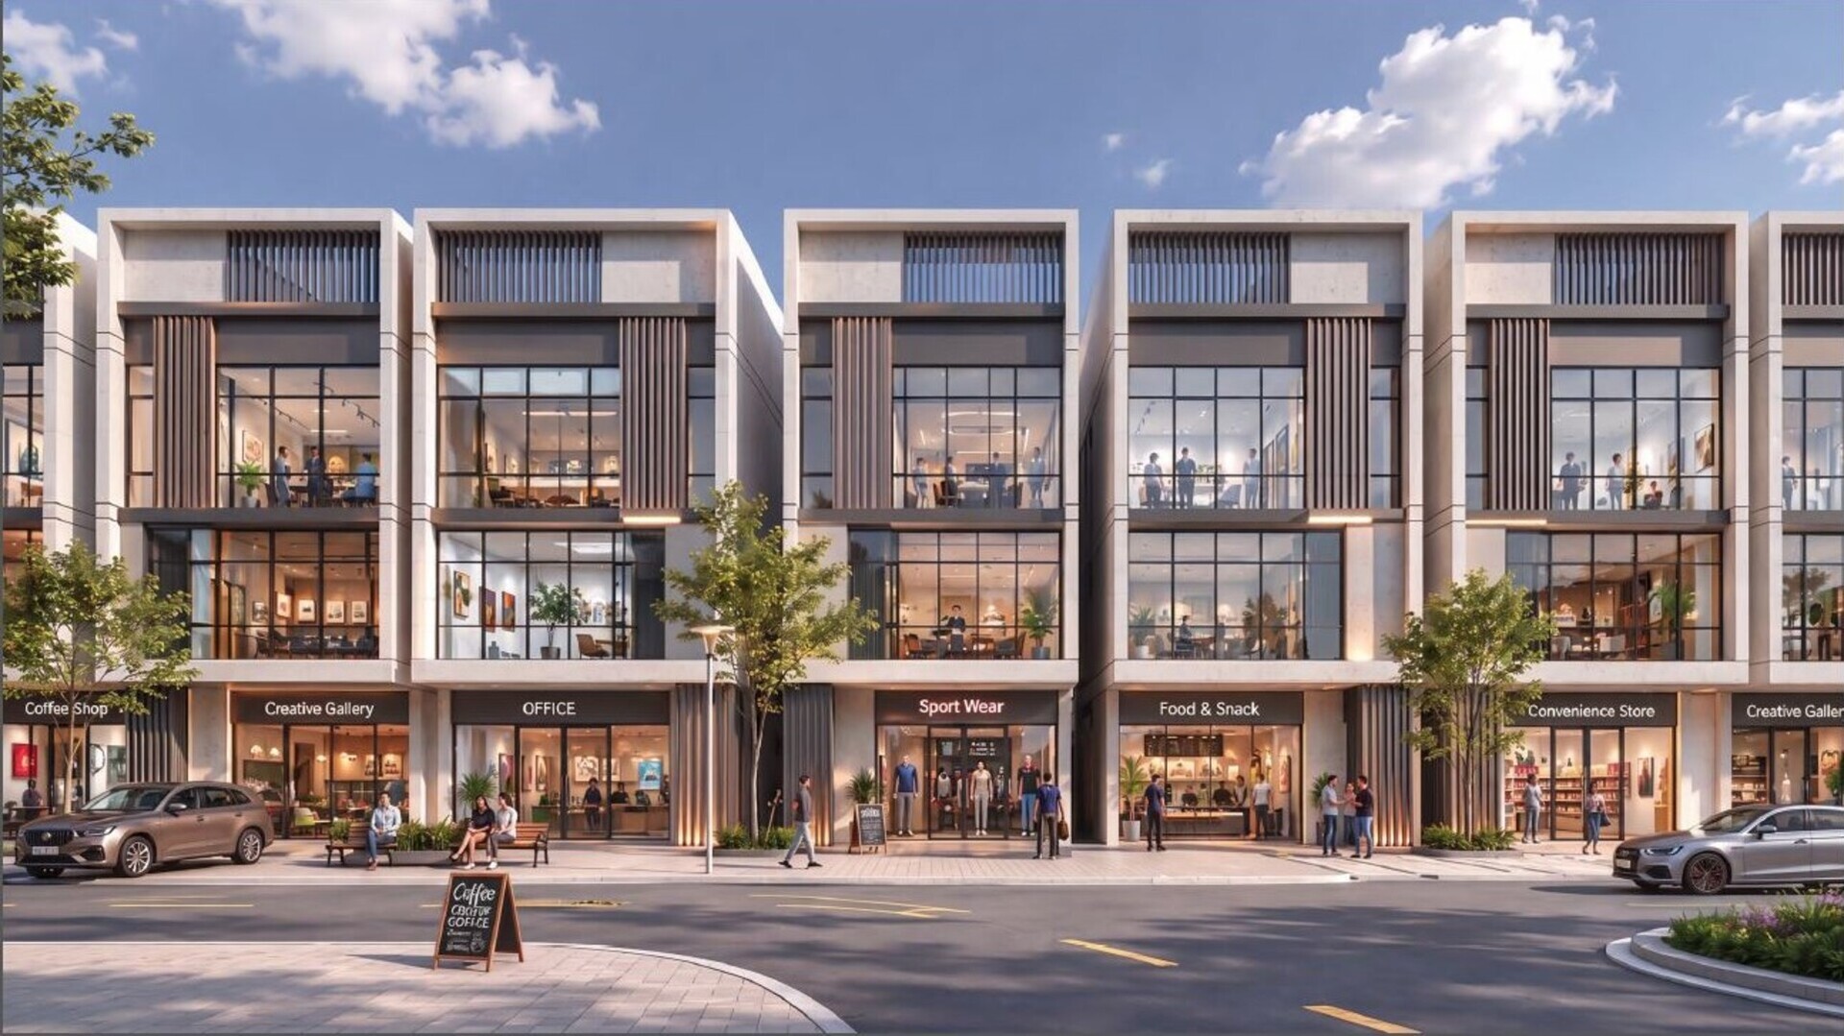
The architecture adopts a contemporary façade language defined by clean structural frames, vertical divisions, and expansive glazing. Light-toned building volumes are complemented by darker linear elements, creating a refined and composed streetscape. Repetitive units are articulated through variations in setbacks, frame depth, materials, and tonal contrast, introducing rhythm within a unified architectural language while giving each unit its own identity.
Transparent glazed storefronts create a strong visual connection between indoor commercial activities and the outdoor public realm. Pedestrian pathways, planting zones, and open plazas together form an environment that encourages walking, gathering, and social interaction. In this way, the street functions not only as a circulation route but also as an active public space supporting everyday urban life.
Street trees, low-level planting, and landscaped waterfront edges introduce natural layers into the continuous built environment. Landscape design is integrated with architectural lighting to create distinct daytime and nighttime atmospheres, shaping a contemporary urban setting that balances commercial vitality, spatial order, and a strong connection with nature.
Geographic Location:
Yangon , Myanmar
Client:
I Green
Site Area:
32.74 Acres