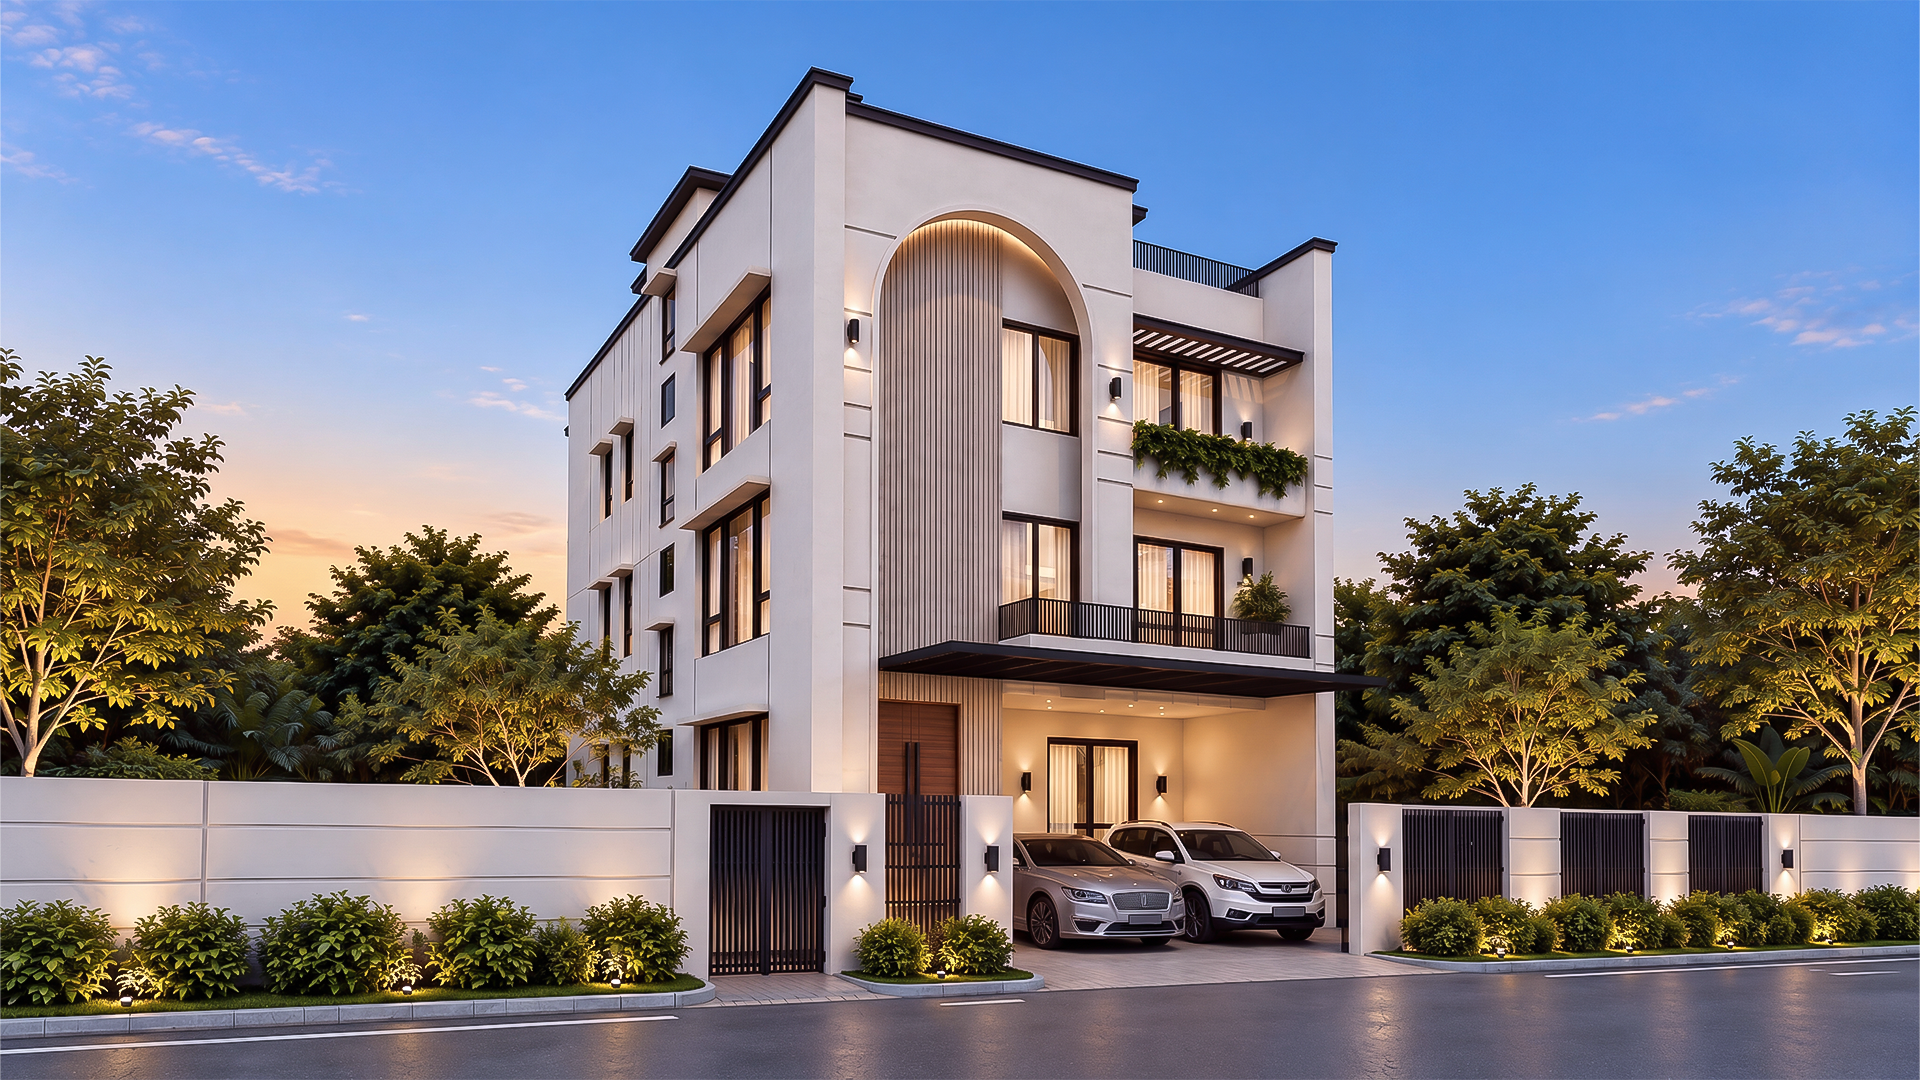

The design is organized around a strong vertical architectural composition, anchored by the prominent central arched feature. This sculptural element becomes the visual identity of the villa, incorporating vertical timber-look fins that add warmth and create a dramatic focal point.
Clean white plastered volumes form the primary architectural language, while dark metal frames, timber accents, and glass create contrast and depth. Recessed balconies and deep overhangs provide shade while giving the façade a layered, three-dimensional character.
A contemporary private residence defined by architectural clarity, refined materiality, and a strong connection to its tropical surroundings. The design combines crisp white volumes with dark metal detailing and warm vertical timber elements, creating a sophisticated and balanced façade.
A distinctive double-height arched feature forms the architectural focal point, while recessed balconies, deep overhangs, and integrated pergolas provide shade, privacy, and visual depth. Large glazed openings establish a seamless relationship between the interior and exterior, allowing natural light to penetrate the living spaces throughout the day.
Geographic Location:
Yangon , Myanmar
Client:
I Green
Site Area:
32.74 Acres