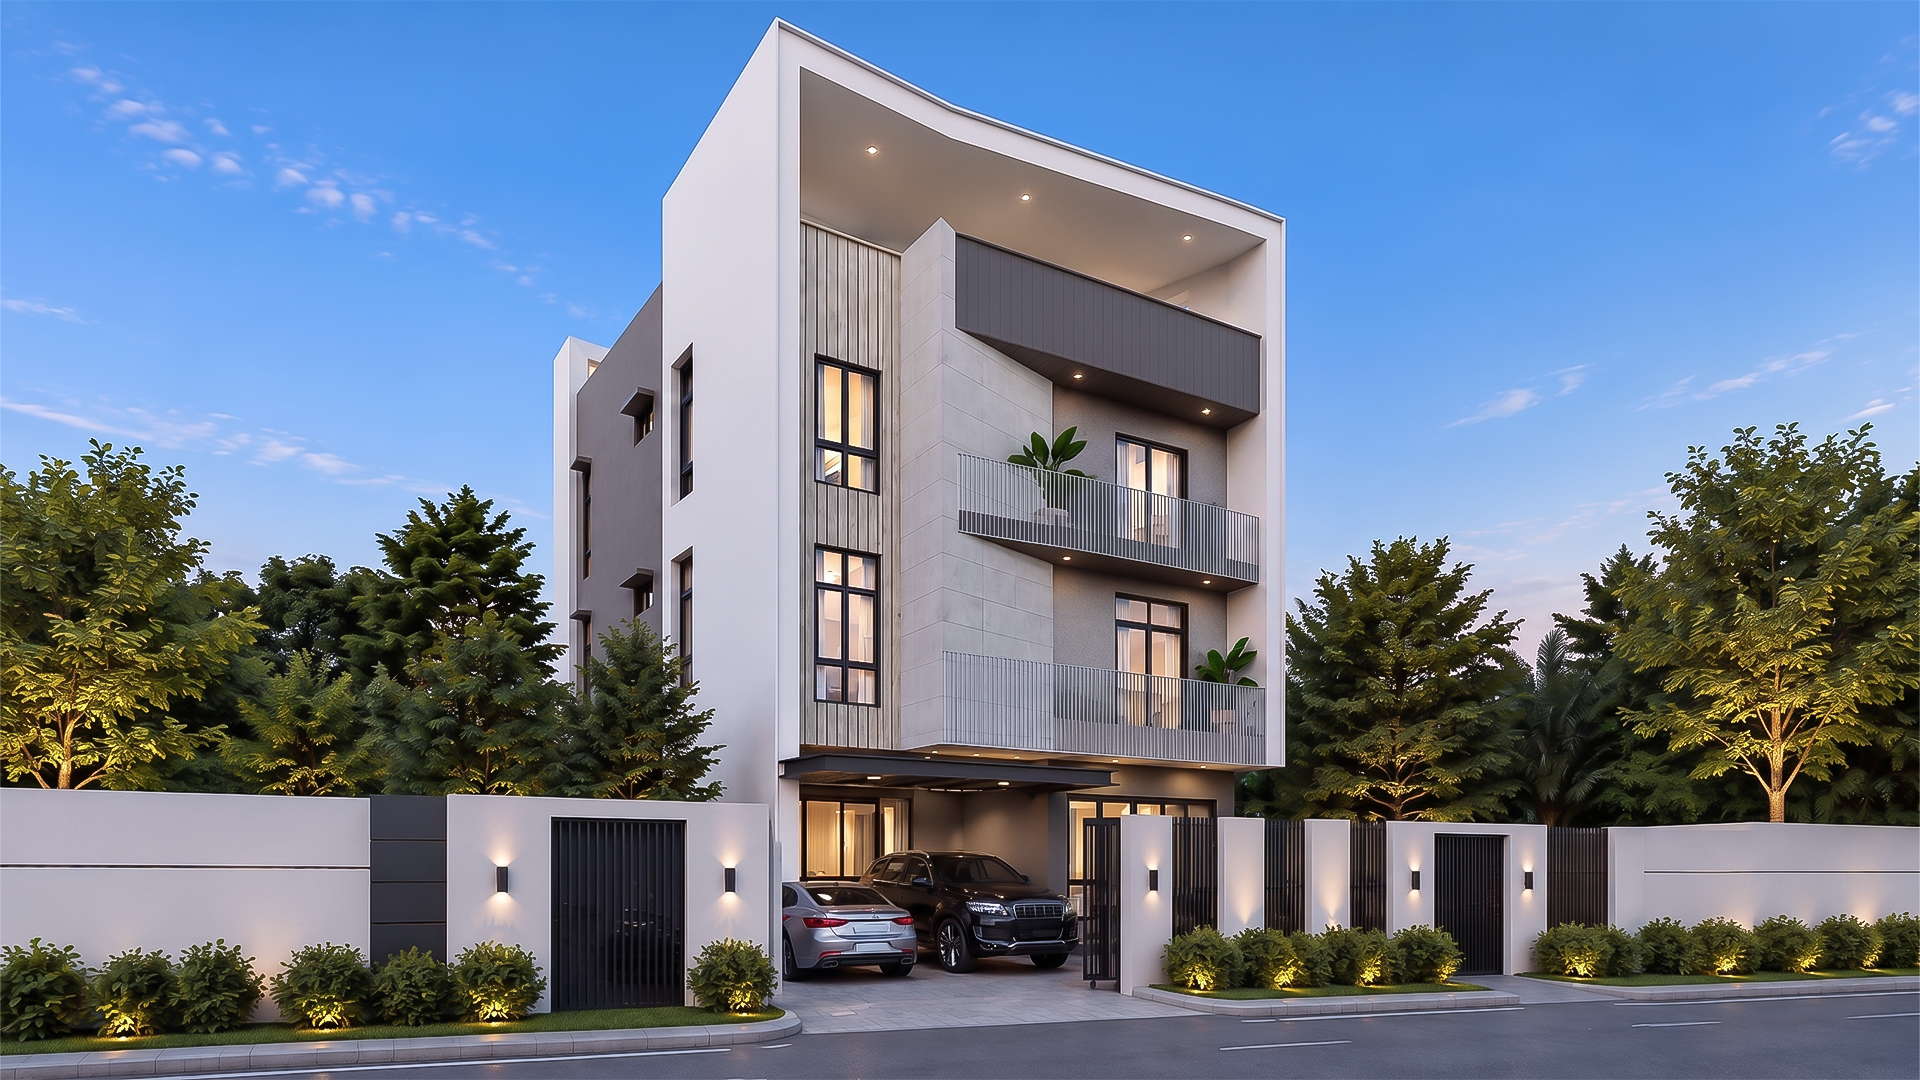

Contemporary Sculptural Villa
This contemporary villa is conceived as a refined urban residence where strong architectural geometry meets openness, light, and landscape. The design uses a restrained composition of clean planes, recessed balconies, and carefully framed openings to create a distinctive yet timeless architectural identity.
The primary façade is organized around a bold vertical architectural frame, creating a strong visual focal point while giving the building a sense of height and proportion. Recessed terraces are layered within this frame, providing shaded outdoor spaces and establishing a gradual transition between the private interior and the surrounding environment.
A contemporary urban villa defined by sculptural simplicity and carefully framed living spaces. The residence combines a strong vertical architectural form with recessed balconies, generous glazing, and a restrained palette of light-toned surfaces, textured cladding, and dark metal details. Integrated landscape and architectural lighting soften the minimalist geometry, creating a private, sophisticated, and welcoming home that responds naturally to both daylight and evening living.
Geographic Location:
Yangon , Myanmar
Client:
I Green
Site Area:
32.74 Acres