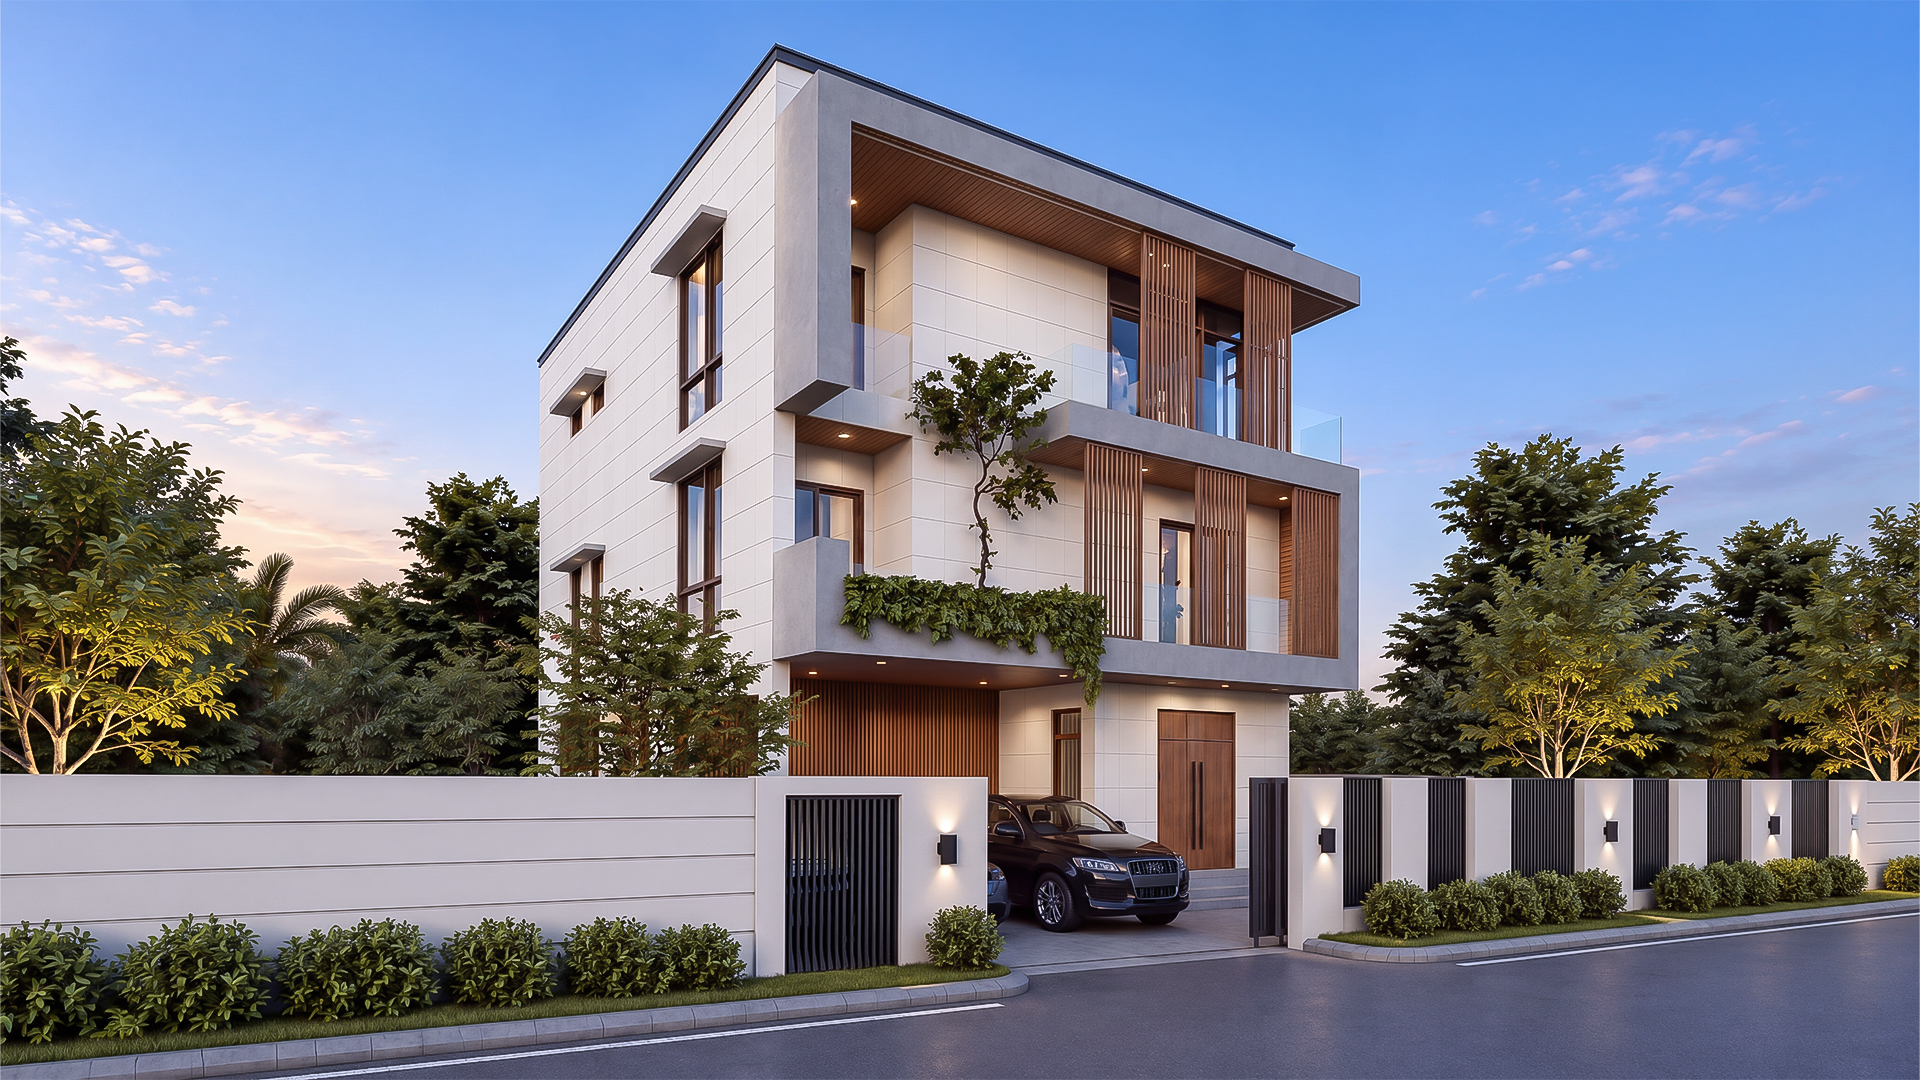

This contemporary villa is conceived as a modern tropical residence that balances clean architectural geometry with warm, natural materials and lush landscape. The design combines strong horizontal and vertical elements to create a sophisticated façade while maintaining a sense of openness, privacy, and connection with nature.
The villa is articulated through layered cubic volumes, recessed terraces, deep overhangs, and vertical timber screens. These architectural elements provide shade and privacy while adding depth and rhythm to the façade. Large glazed openings establish visual connections between the interior and exterior, allowing abundant natural light and ventilation throughout the living spaces.
A restrained palette of light-toned wall finishes, natural timber, glass, and dark metal details creates a contemporary yet welcoming character. The warmth of the timber soffits and screens softens the minimalist geometry, giving the residence a refined and comfortable identity.
Geographic Location:
Yangon , Myanmar
Client:
I Green
Site Area:
32.74 Acres