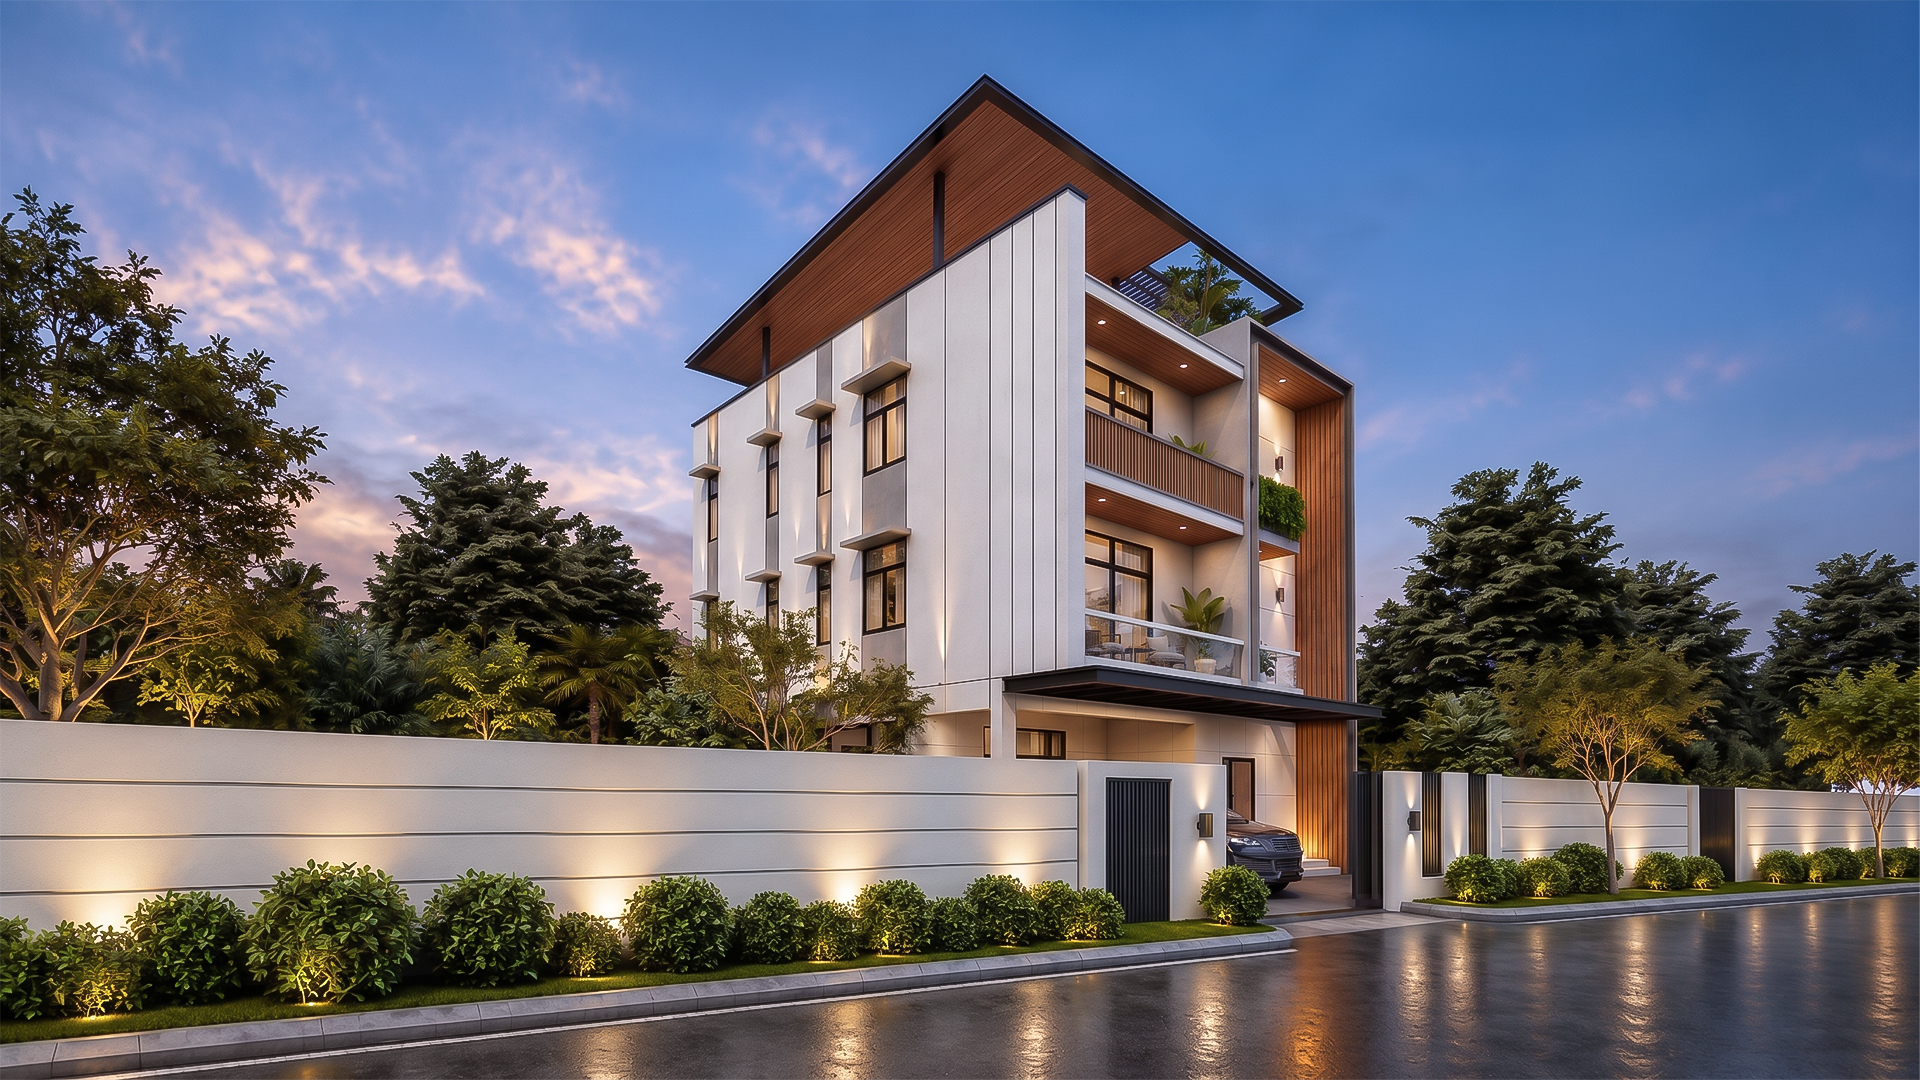

Conceived as a contemporary tropical residence, this villa explores the interplay of layered geometric volumes, natural materials, greenery and light. Deep projecting roofs, recessed balconies and carefully framed openings create a dynamic façade while responding to the tropical climate.
A refined palette of textured light walls, warm timber, dark-framed glazing and integrated landscape establishes a sophisticated yet welcoming architectural identity. The composition balances privacy and openness, creating a sequence of shaded transitional spaces between the street, garden and interior.
By day, the architecture is defined by clean lines, natural textures and carefully controlled proportions; by night, warm integrated lighting transforms the recessed volumes, timber soffits and landscape into a softly illuminated architectural composition.
The result is a timeless urban villa where contemporary architecture, tropical living and refined materiality come together in a cohesive residential experience.
Geographic Location:
Yangon , Myanmar
Client:
I Green
Site Area:
32.74 Acres