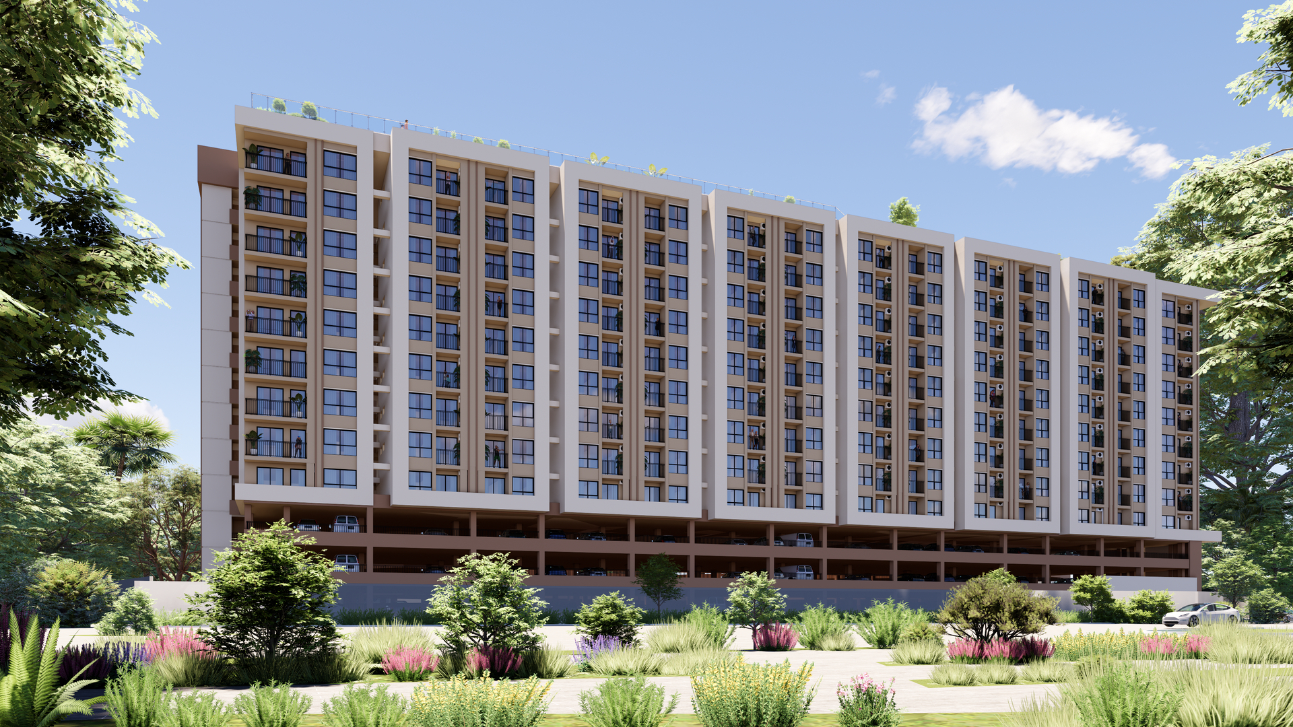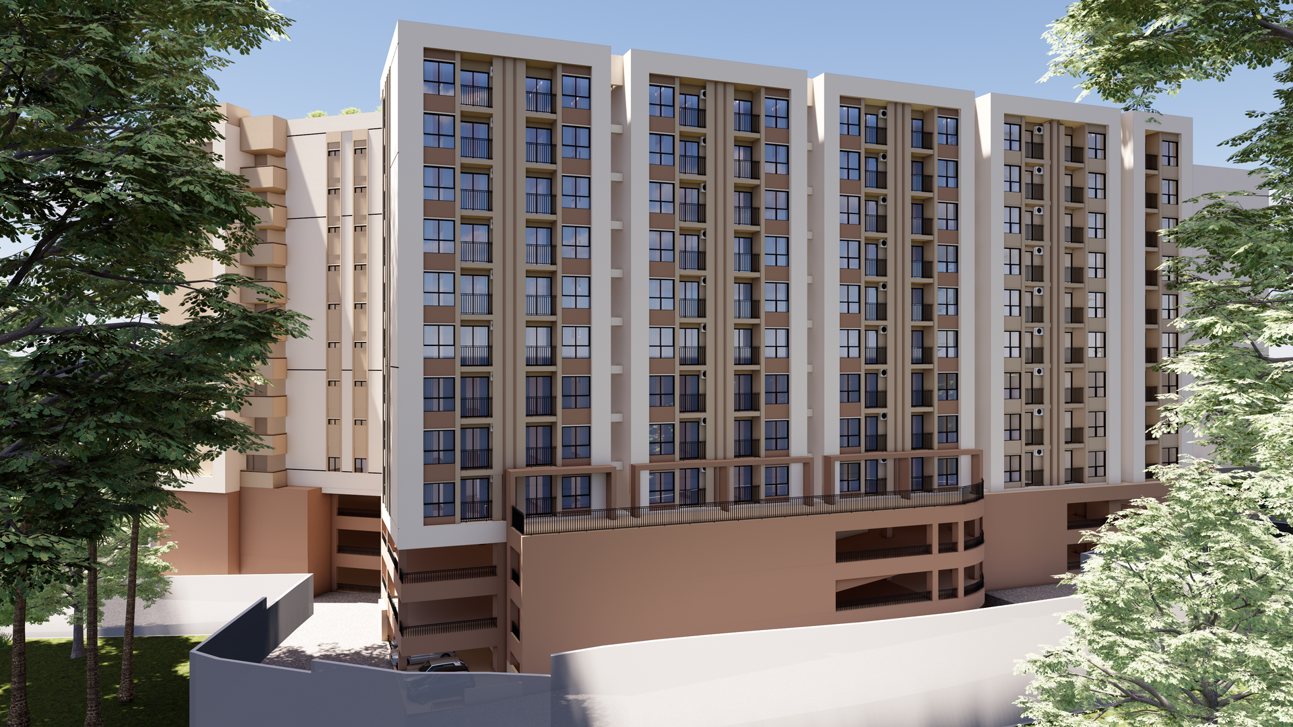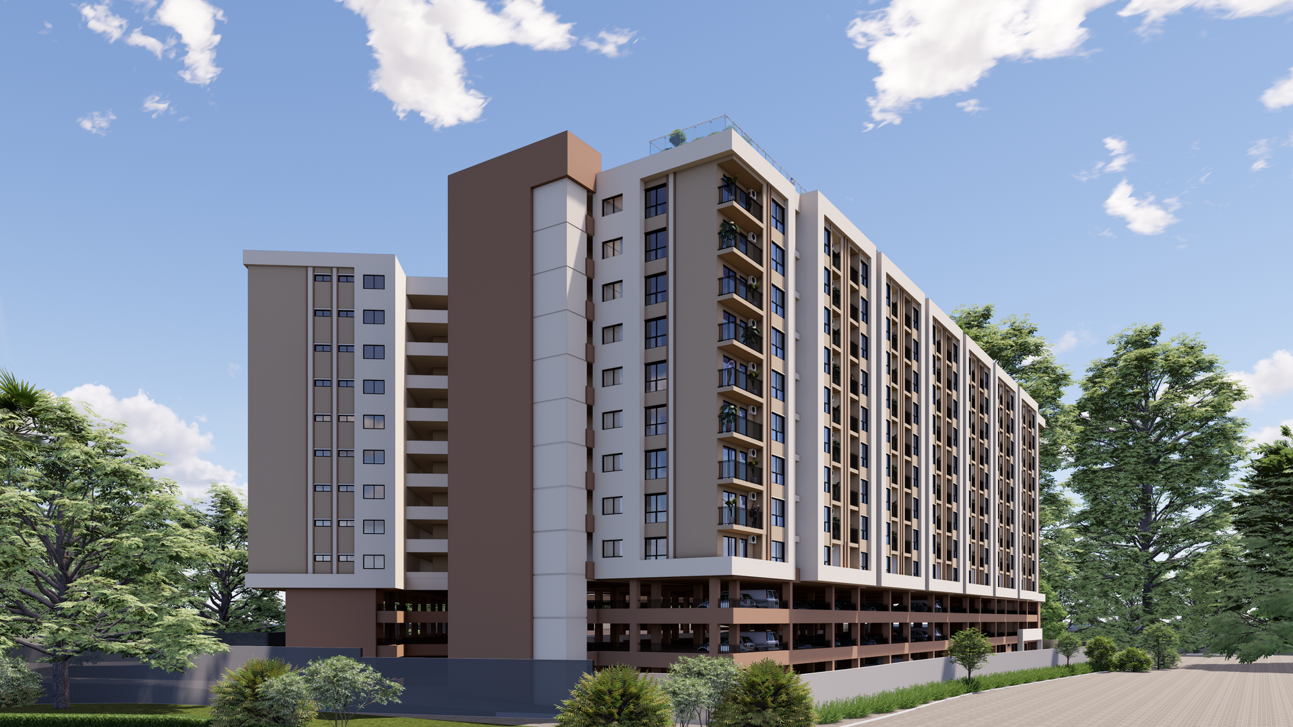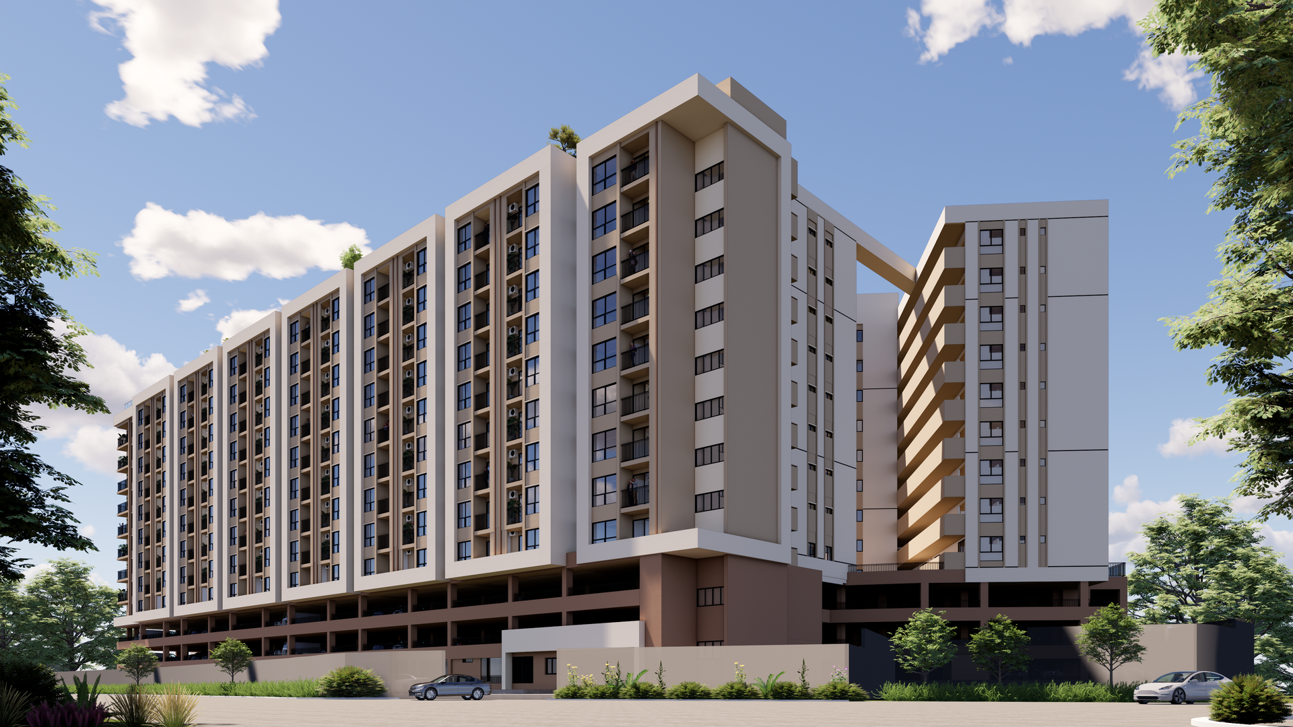

The “Box in Box” concept in architecture is a design approach where a primary volume (the outer box) contains one or more secondary volumes (inner boxes), creating layers of spatial hierarchy and functional separation. Looking at your uploaded renderings, this idea is clearly expressed in the way the building massing and rooftop amenities are organized.
The outer box is the strong vertical grid of columns and glass façade, giving the building its monumental, modern identity.
The inner box is expressed in rooftop amenities — pool, shaded lounges, landscaped green zones — almost like a “box of leisure” nested inside the larger residential framework.
The podium parking and landscaped ground level act as another layer of box separation, grounding the building while keeping upper levels elevated and private.
This layering creates a balanced composition: functional clarity, aesthetic depth, and a sustainable integration of greenery and recreation.
Geographic Location:
Yangon , Myanmar
Client:
I Green
Site Area:
786,096 sq-ft