
Integrating Fluidity into a Contemporary Luxury Residence
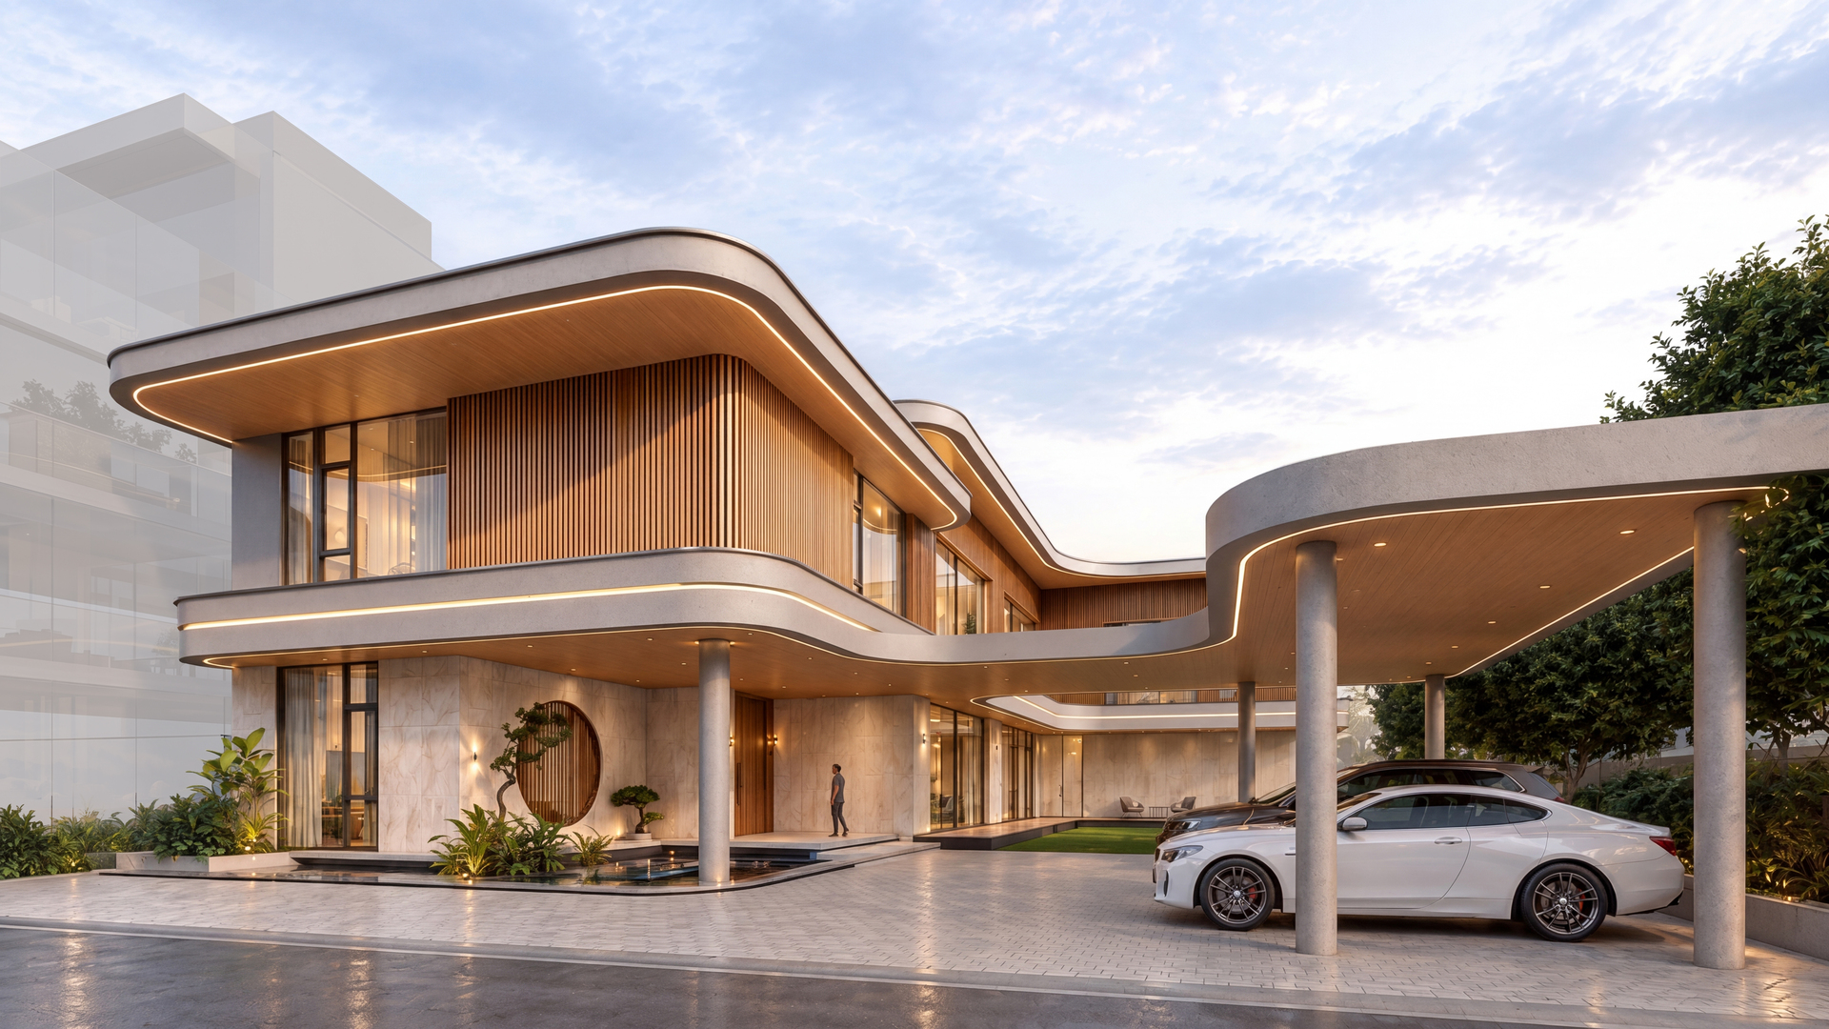
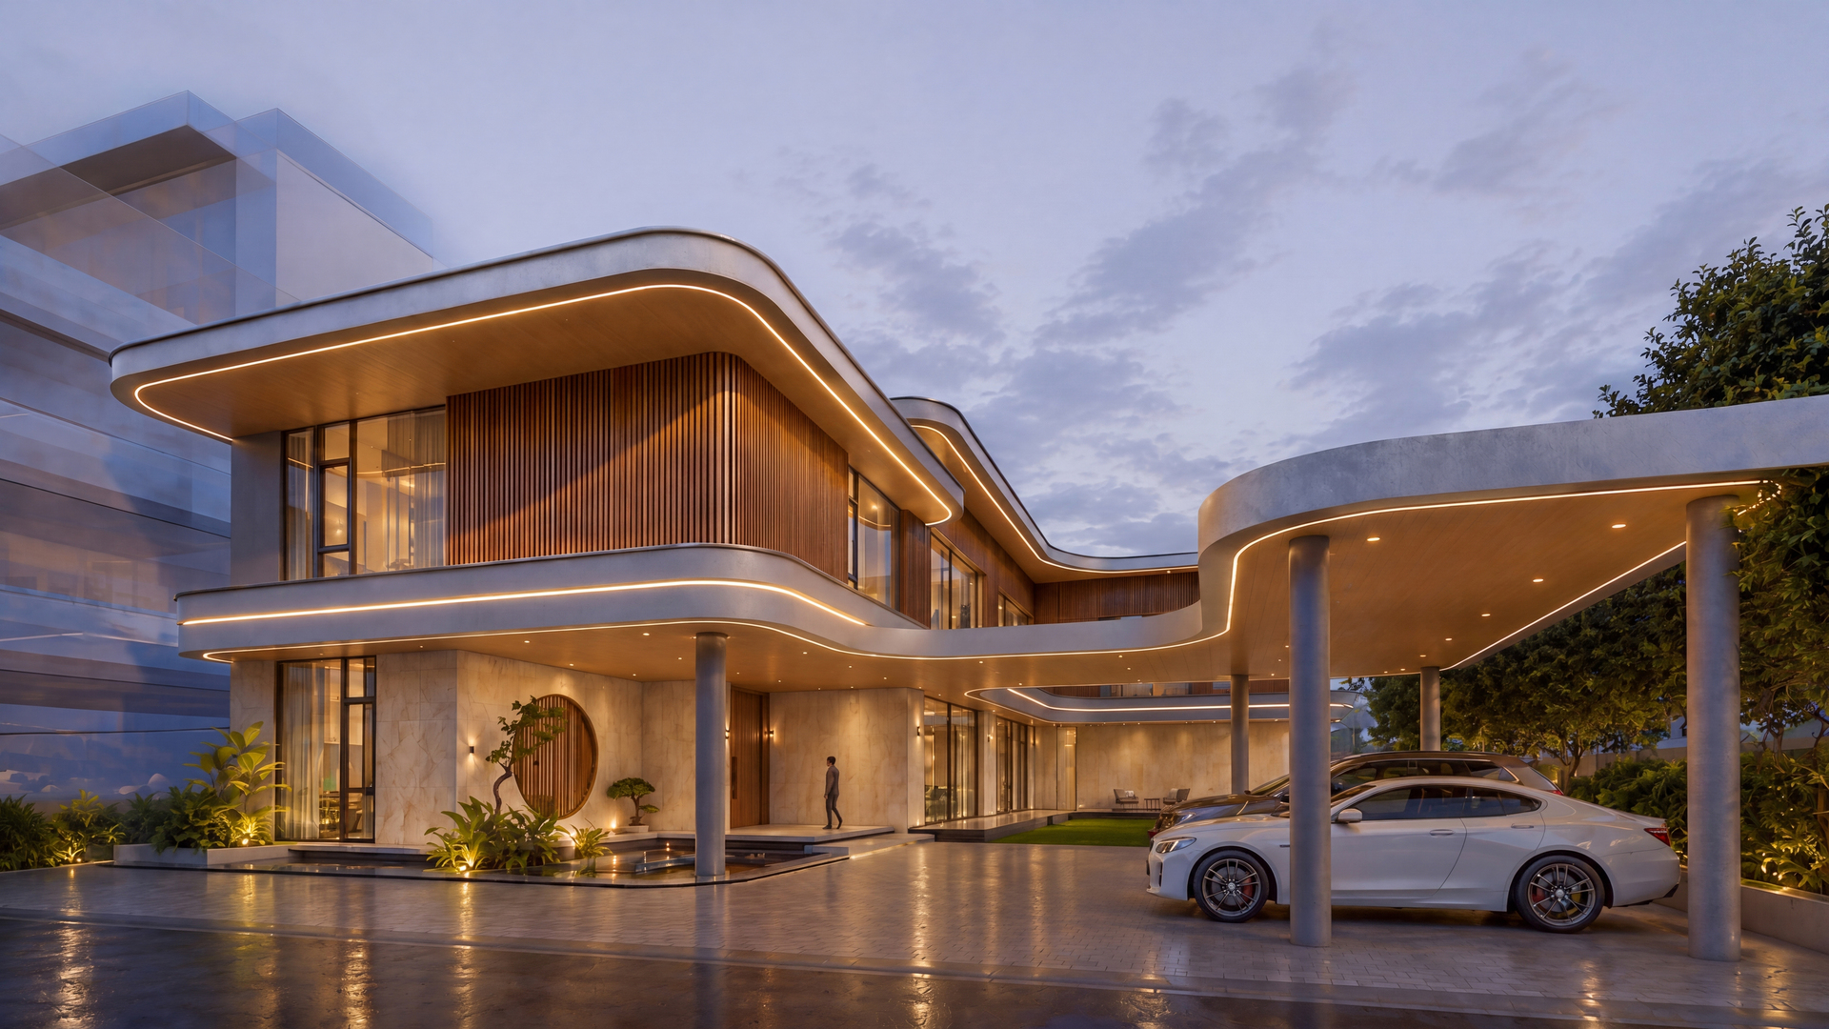
The design of the residence is inspired by the elegance of continuous curves, creating a harmonious balance between contemporary architecture and the natural flow of space. Rather than relying on rigid geometric forms, the project embraces soft, sweeping lines that express movement, tranquility, and refined luxury. Every architectural element—from the roof profile and floor slabs to the façade composition—works together to create a timeless residence that is both visually striking and highly functional. The design narrative is guided by the seamless relationship between form, space, light, and the surrounding environment, resulting in a home that promotes comfort, privacy, and sophisticated living.
Design Challenges and Solutions
Creating a Fluid Architectural Identity: The primary design challenge was to transform a conventional two-storey residence into a distinctive architectural landmark while maintaining practical living spaces. This was achieved by introducing continuous curved rooflines, cantilevered slabs, and rounded façade elements that soften the building’s appearance while defining its architectural character.
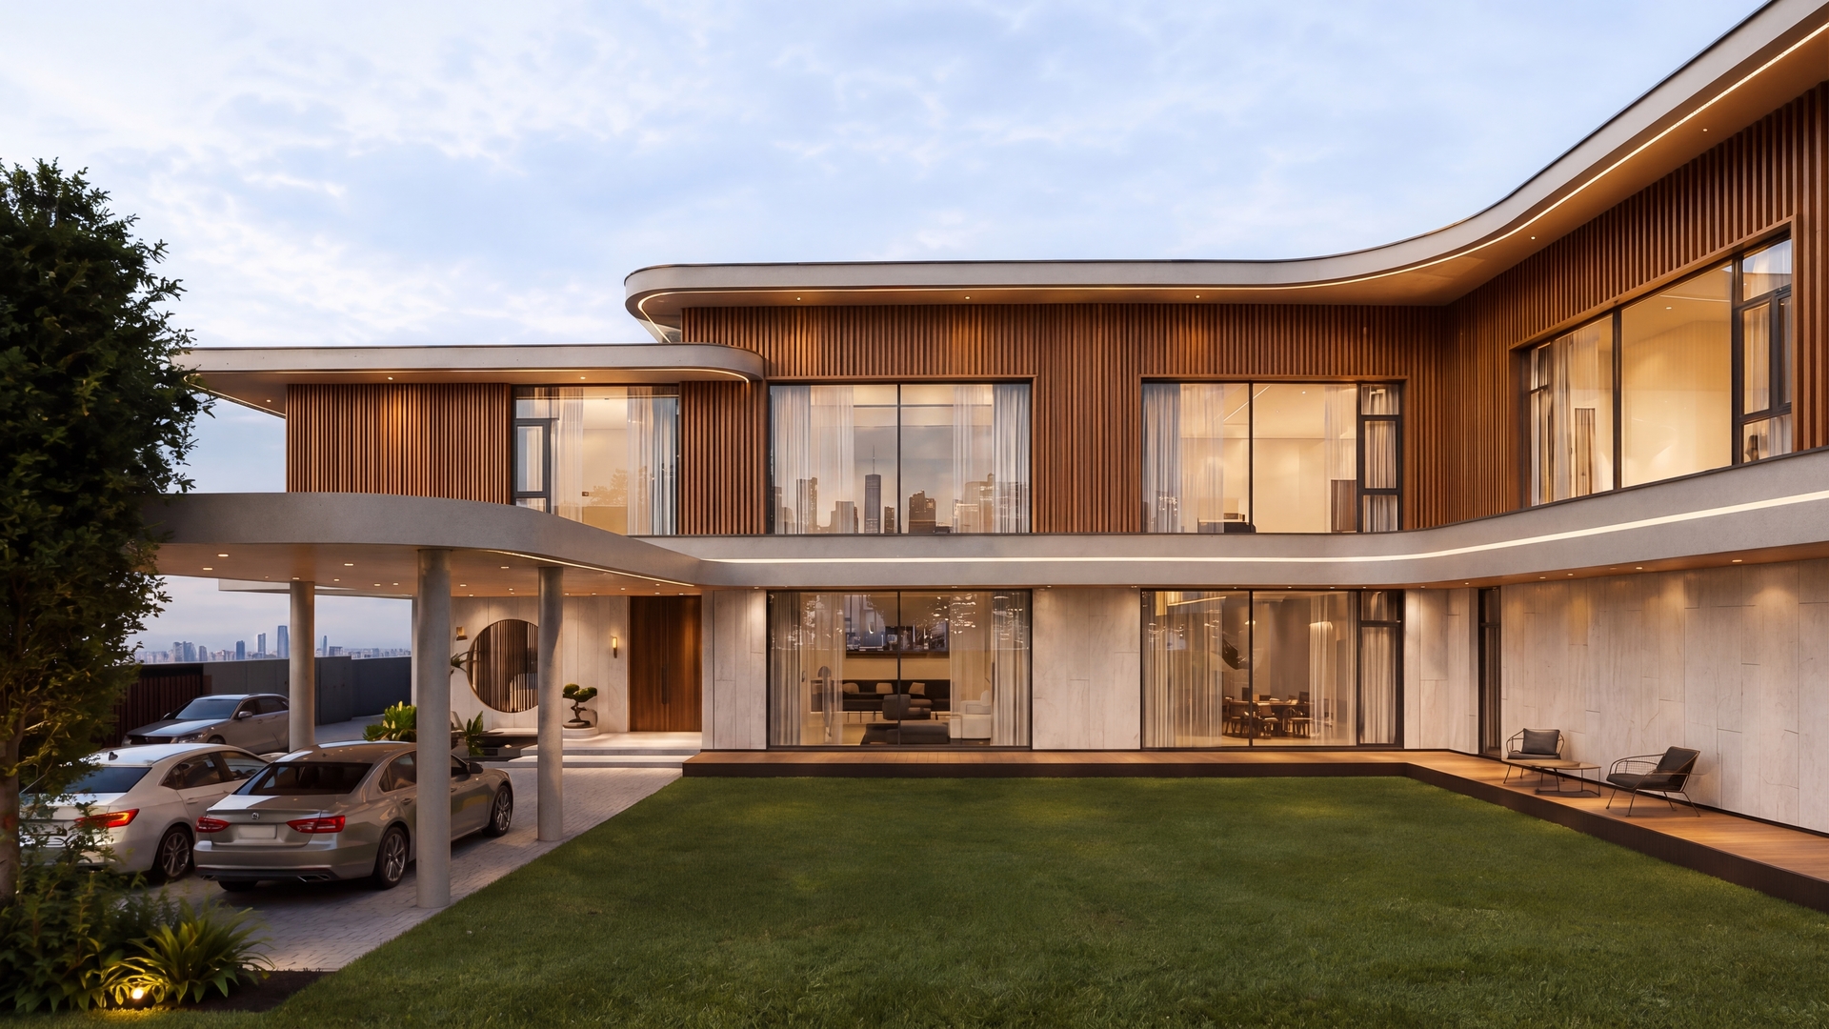
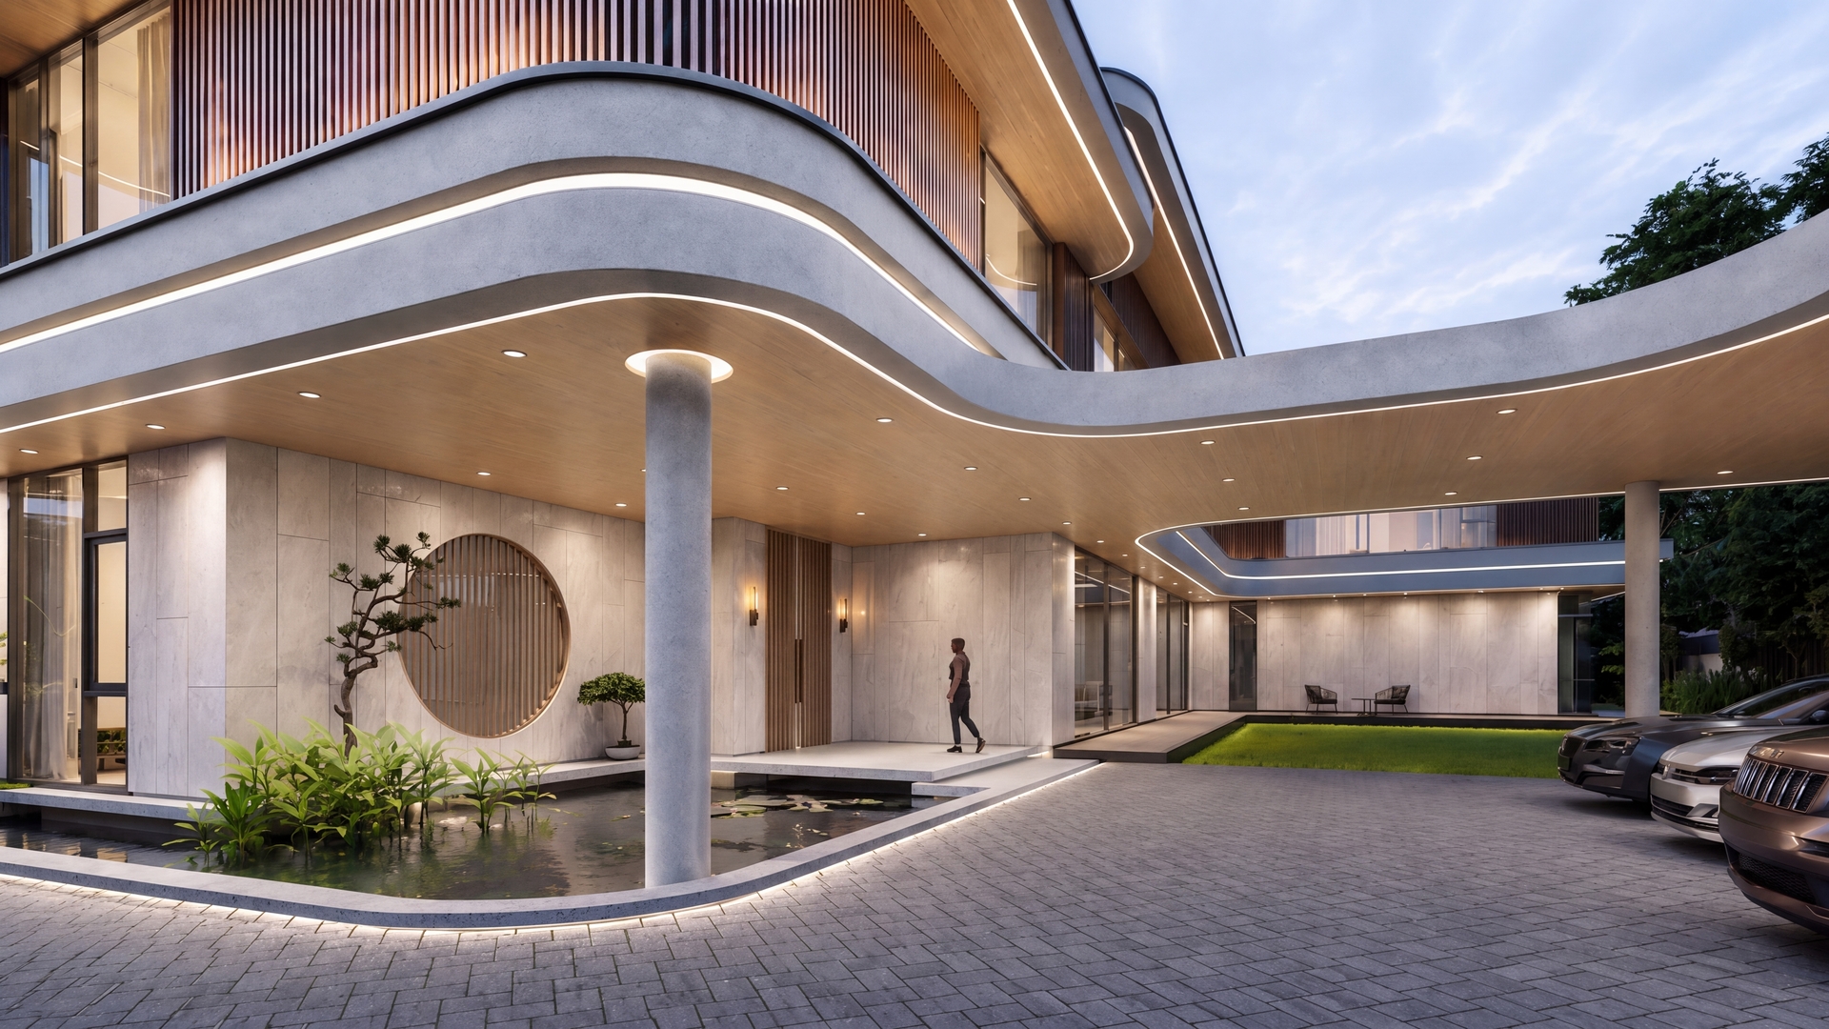
Façade Composition and Spatial Expression: The layered curved slabs create depth and shadow, reducing the visual mass of the building while enhancing its modern elegance. The combination of flowing architectural lines and carefully proportioned volumes establishes a dynamic façade that changes character throughout the day as natural light interacts with its surfaces.
Light, Comfort, and User Experience: Large openings, generous cantilevers, and carefully planned circulation maximize daylight, natural ventilation, and thermal comfort. The fluid architectural language continues into the spatial organization, creating a seamless transition between indoor and outdoor living while ensuring privacy, functionality, and a welcoming atmosphere for residents and guests.
Design Process: Through continuous refinement of form, proportion, and spatial relationships, the project successfully balances architectural expression with practical residential living. The result is a contemporary luxury residence that reflects elegance, movement, and timeless design while responding sensitively to its urban context.
Geographic Location:
Mandalay , Myanmar
Client:
Ko Aung Kyaw Min
Site Area:
10,800 sq.ft